Atlantic | Silver Award
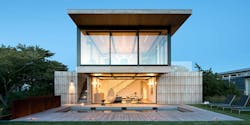
Atlantic, Silver Award, Custom Home
Site: Amagansett, N.Y.
Entrant/Architect/Interior Designer/Photographer: Bates Masi + Architects
Builder: K. Romeo, Inc.
Size: 2,300 sf
Hard Cost, excluding land: N/A
Completion: October 2016
This modern Long Island beach home takes design cues from a historic life-saving station within sight. The exposed steel skeletal frame, resembling a post-and-beam design, emulates the interior of the rescue station. And just as the century-old building’s beams were used to hang equipment, this coastal retreat uses exposed I-beams to support structures including a stairway with steel rods supporting each tread. A wood stove sits on an exposed steel shelf hanging from a beam.
Elsewhere, a two-tiered roof deck offers a nod to the lookout cupola topping the rescue station. Weathered cedar siding provides a natural counterpoint to the steel and glass. To adhere to FEMA flood zone regulations, the home is elevated 6 feet above grade. The primary concern of local, county, and state agencies was to ensure the structure was compact to minimize environmental impact. In response, the 2,300-square-foot home maximizes vertical space. “It’s a lot of program in a small footprint,” says Paul Masi, principal of Bates Masi + Architects.
Click on slideshow below for more photos