Single-Family Built to Rent
This article also appeared in the July/August 2026 issue of Pro Builder.
The projects submitted by the House Review design team showcase an assortment of great ideas, but one common thread came through loud and clear: the value of the designs and neighborhoods for single family built to rent (B2R) housing is no different from for-sale product.
Even with the proliferation of dedicated B2R communities across the country, a certain stigma still exists that they're poorly designed and poorly built. The following designs debunk that reputation, exhibiting no visible evidence that the homes are leased, including perfectly manicured common areas and front yards—a good point to share with reluctant local city planners.
If you’ve been around long enough to remember when automobile leasing first arrived, you might recall that it suffered a similar stigma. Now, it’s impossible to gaze at any parking lot and determine which cars are leased and which are owned. The same is true for B2R.
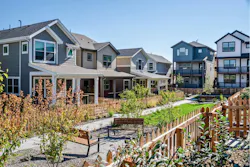
The Cottages at Erie Commons
The Cottages at Erie Commons is a neighborhood first. It just happens to be built to rent.
The homes, the site, and the community were developed around what people look for in a single-family neighborhood but without the mortgage.
Single-family renters get what apartments can't offer: a front porch, a yard, and neighbors to gather with. A mix of two- and three-story homes, varied floor plans, and distinct elevations build the kind of character that takes years to grow in traditional neighborhoods.
A shared courtyard is the foundation; the fabric of the neighborhood builds from there. The homes scale between an apartment and a market-rate detached homes—they’re compact without feeling small.
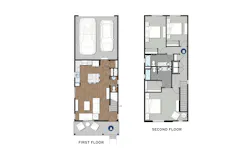
Two-story plans feature living, dining, and kitchen on the main floor with a private garage. Three-story plans add a ground-floor flex room with the garage. Every plan puts the primary suite, laundry, and secondary bedrooms on the top floor.
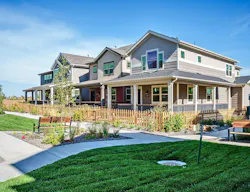
A Front porches oriented to the shared courtyard
B Primary Suite plus two secondary bedrooms
C Fenced front yards for private outdoor space
D Wrap-around porches on end units enhance street-facing elevations
ARCHITECT: Osmosis Architecture / thuey@osmosisarchitecture.com / 303.652.2668
DIMENSIONS: Width: 20 feet / Depth: 48 feet / Total Living Area: 1,519 sf
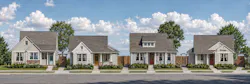
Cathedral Oaks Cottage A
This project was designed specifically for a single family rental neighborhood. While the primary client is the 55 + group, there are no specific demographic restrictions.
In fact, many younger working professionals and singles have a very similar wish list as aging Baby Boomers: that is, two bedrooms, one with a spacious bathroom and closet space, and the other for guests. Both buyer types also need some type of home office and craft area.
While golf carts are especially appealing to the older cohort, that area in the garage can also become a work shop or valuable storage space for the younger folks. Additionally, a generous storage area above the garage is always appreciated, especially when accessed by a full-size staircase.
All floor plans also are designed to enable a private side courtyard bdetween units, ideal for the majority of renters who have a dog.
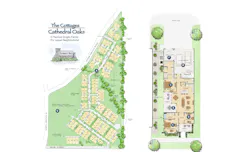
A The first section of a proposed mixed-use project includes a single-family rental neighborhood
B All homes feature rear-entry, 2-car garages and inset guest parking
C Each single-story plan has 2 bedrooms and 2 baths
D Study/office
E Glass doors open to a covered porch and a fenced and gated side courtyard
F Golf cart storage or shop area
G The second phase will include shops, office space and eateries walkable from all homes
DESIGNER: Larry Garnett, FAIBD / larry@larrygarnettdesigns.com / 254.205.2597
DIMENSIONS: Width: 33 feet / Depth: 83 feet / Total Living Area: 1,480 sf

The Manistique
This charming built-to-rent duplex brings custom-home character to the sizzling
Traverse City, Mich., rental market.
With gables, shutters, stone chimneys, and welcoming porches, the cottage-inspired exterior delivers instant curb appeal while fitting naturally into the waterside neighborhood.
Inside, a smartly mirrored plan balances livability with efficiency. Private
entries, attached garages, open main-level living, flexible upper spaces, lofts, decks, and generous bedroom counts make each unit feel spacious, adaptable, and long-lasting.
The result is a rental home with the polish, presence, and lifestyle appeal of custom residential design, built for renters who want more than temporary living.
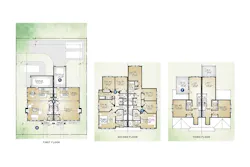
A Single-family character with multifamily efficiency
B Clear, mirrored planning for constructability and cost control in a tight market
C Private entries and attached garages reinforce the single-family experience
D Layered living spaces support long-term livability
E Bedroom count and loft space appeal to more of today’s renters
F Outdoor rooms add lifestyle value and distinctive rental character
DESIGNER: Todd Hallett and Bill Leiser / TK Design & Associates / thallett@tkhomedesign.com / 248.446.1960
DIMENSIONS: Width: 49 feet / Depth: 54 feet, 6 inches / Total Living Area: 2,264 sf
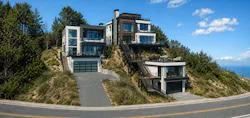
Merrywood
Merrywood is a thoughtfully designed three-level home built for modern rental living. With four bedrooms spread across the main and upper levels, residents enjoy privacy without sacrificing connection.
The heart of the home lives on two floors, each featuring generous living and foyer spaces anchored by built-ins and flowing layouts ideal for entertaining.
Three distinct outdoor spaces set Merrywood apart: a screened porch off the main level, a covered porch on the upper level, and a stunning 408-square-foot roof deck complete with a fire pit.
With over 2,500 square feet of interior living space, a two-car garage, and dedicated mechanical rooms on every floor, Merrywood delivers the livability and durability that today's build-to-rent market demands.
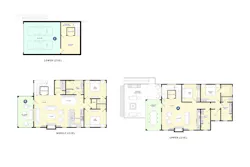
A Dual living areas mean less wear on any single space and more reasons for tenants to stay long-term
B A screened porch, covered porch, and rooftop deck with a fire pit offer amenities that are hard to find in the rental market
C A two-car garage is apopular among renters, and its roof deck turns unused square footage into a standout feature
ARCHITECT: Wayne Visbeen / Visbeen Architects / info@visbeen.com / 833.847.2336
DIMENSIONS: Width: 30 feet / Depth: 70 feet / Total Living Area: 2,830 sf
About the Author
Larry W. Garnett, FAIBD, House Review Lead Designer
Larry Garnett, FAIBD, is the lead designer for Pro Builder's House Review feature. A residential designer since 1977, Garnett has designed several national show homes, including "The Most Romantic Home in America" by Traditional Home Magazine. His book, Home Plan Doctor, was published in 2008.