Developers Are Inspired By Hong Kong’s Community-Centric Malls

Most of the malls in Hong Kong were designed to serve high-density, mixed-use communities, and they are usually built on top of transit stations or on the bottom levels of high-rises.

CityLab reports that developers in China and the U.S. are taking note and starting to design their own dense urban malls.
Read more

Sign up for our eNewsletters
Get the latest news and updates

Related

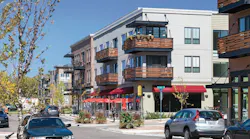
In Boulder, Colo., the Gunbarrel Center, designed by BAR Architects, in San Francisco and Los Angeles, features a street layout and hard­scaping that encourage pedestrian activity. (Photo: Doug Dun / BAR Architects)
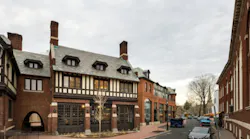
Bedford Square designed by Centerbrook Architects, in Centerbrook, Conn., consists of 70,000 square feet of retail space, 3,000 square feet of office space, 24 apartments, and a 100-car underground garage.
Bedford Square Designed By Centerbrook Architects, In Centerbrook, Conn , Consists Of 70,000 Square Feet Of Retail Space, 3,000 Square Feet Of Office Space, 24 Apartments, And A 100 Car Underground Garage