Welcome Centers That Ideally Mix Design and Technology
Gold Award: Sol Modern
Phoenix, Ariz.
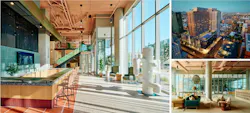
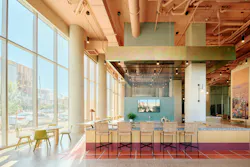
A walk through the desert feels aimless— until you’re welcomed home. In the heart of Phoenix, this Welcome Center redefines the first impression, transforming the sales experience into an act of orientation and belonging.
The objective was to introduce a new residential concept to the market: a hybrid model offering both designer-furnished short-term suites and long-term residences within one community. The design needed to communicate this dual identity clearly while evoking authenticity, calm, and connection.
Targeted toward well-traveled professionals and creative residents drawn to design, culture, and flexibility, the space replaces the formality of leasing offices with the hospitality of a lived-in environment. Visitors move through a sequence of spaces designed for conversation and discovery rather than transaction.
Terracotta ceilings, jade accents, and bouclé furnishings blend tactility and tone, while sculptural lighting and digital touchpoints guide the journey. Vignettes of daily life—remote work, shared meals, wellness rituals—render the lifestyle visible, transforming curiosity into clarity. The result is a sales environment that meets its marketing objectives by turning exploration into experience.
Through immersive design and narrative flow, the welcome center builds trust, conveys value, and captures the emotional essence of modern desert living: adaptive, elevated, and unmistakably Phoenix.
Project Specs: Sol Modern
Award: Gold, Sales/Leasing/Welcome Center
Entrant/Builder: LG Group, Chicago
Architect: bKL Architecture, Chicago
Interior Designer: TRIO, Denver, Colo.
Photographer: Dan Kelleghan
Gold Award: Folsom Experience Center
Folsom, Calif.
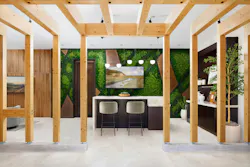
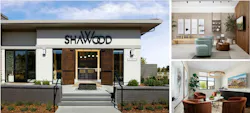
The Experience Center for Shawood at Folsom, a 41-unit single-family community in Folsom, Calif., showcases a distinctive Japanese approach to homebuilding.
The intent is for visitors to “experience firsthand the engineering, craftsmanship and design philosophy behind the homes before beginning their model-home tour,” says Amit Desai, chief customer officer of Sekisui House, U.S., which owns the SHAWOOD brand.
Located within the Aspen model home, the Experience Center, as its name suggests, focuses on ways to make the SHAWOOD story tangible through physical and digital elements and the human touch.
Just as in the homes themselves, expansive glazing brings abundant natural light into the space. Furnishings of organic textures and soft, neutral materials establish a connection to nature. Exposed structural components, ceramic wall panels, and material displays invite visitors to see and touch the elements that distinguish a Shawood home.
“It allows visitors to explore the precision engineering and proprietary technologies that contribute to the home’s strength, resilience and longevity,” he says.
In addition, digital displays, video content, and interactive technology provide additional context around the brand’s precision engineering, proprietary innovations, and commitment to sustainability.
Sales representatives draw from Japanese traditions of hospitality, such as welcoming visitors with a warm beverage and a hand towel, and signal that every detail of the experience has been considered. “They help to build trust and create an emotional connection,” Desai says.
By the time prospective buyers tour a model home, “they have greater context for what they are seeing and a stronger understanding of the craftsmanship behind it,” he says. “They understand how our homes are built and why they perform differently. The idea is to give buyers more agency in the discovery process.”
Project Specs: Folsom Experience Center
Award: Gold, Sales/Leasing/Welcome Center
Entrant/Builder: Shawood by Sekisui House US, Denver, Colo.
Architect: BSB Design, Des Moines, Iowa
Interior Designer: Real Design Pros, Trabuco Canyon, Calif.
Signage: Marketshare, San Jose, Calif.
Photographer: Davies Imaging Group
Silver Award: Sunterra Welcome Center
Katy, Texas
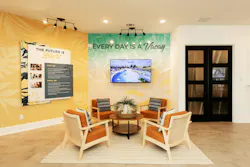
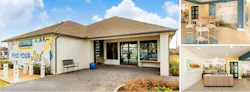
While its Crystal Lagoon feature may be the biggest “wow” factor at Sunterra, a multi-generational master-planned community about 30 miles in Katy, Texas, sales representatives have a full roster of community amenities and events they can highlight to entice potential homebuyers—starting in a bright and airy Welcome Center.
A focal point of the community’s main model row, “The goal of the Welcome Center is to talk about the lifestyle program,” says Callie Friedman, director of operations at OnPlace Collective in Sarasota, Fla., the interior design firm. Inside, multiple screens display images of events to get prospects to “picture themselves living in the community and participating.”
Representatives spend face-to-face time guiding prospects through the full breadth of amenities and programming available at Sunterra. Because there are about 20 different builders in this community that will have 7,000 rooftops at completion, model information at the Welcome Center is limited to lot size, square footage, and price range; as such, the sales team directs prospects to the Sunterra mobile app for directions to specific model homes.
“People are most interested in looking at the master plan to understand what’s coming, what’s been built, what they can expect,” Friedman says. That interpersonal connection rather than technology is what’s important, she says.
Based on experience, she also sees a trend toward dedicated realtor co-working spaces, given that upwards of 80% of all [developer] Starwood Land sales across all their portfolios have a realtor attached to them.
Project Specs: Sunterra Welcome Center
Award: Silver, Sales/Leasing/Welcome Center
Entrant/Developer: Starwood Land, Lakewood Ranch, Fla.
Interior Designer: OnPlace Collective, Sarasota, Fla.
Photographer: JW Baugh Photography
Silver Award: Carnes Crossroads Sales Experience at the Lakehouse
Goose Creek, S.C.
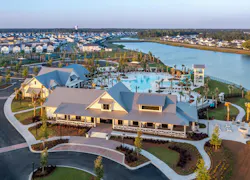
This master planned community 30 miles north of Charleston has undergone a significant rebrand since being acquired in 2021 by Freehold Capital Management, says Andrea Salafia, the company’s VP of marketing for the East Coast.
Formerly skewing active adult, Carnes Crossroads was primed to “capture more variety in the buyer demographic,” she says.
Getting there meant using the community’s lifestyle and amenities, including a new 12-acre farm, trails, playgrounds, a dog park, sidewalks, a resort style pool and fitness center, as major selling points.
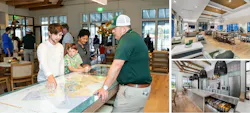
The Sales Experience occupies a small area within the Lakehouse, a charming Farmhouse-style, multi-purpose community hub and event space that overlooks the pool.
Although there is a touchscreen offering an interactive display version of the website and several TV screens streaming brand and welcome videos, “The Lakehouse itself is the sales tool,” Salafia says, where prospects can meet and interact with residents. “They can walk over to the farm store, take a tour of the farm, talk to the farmers.”
While technology can be a wow factor in sales centers, Salafia believes it’s the experiential aspects that make a sales center successful. “Having that experience is so much more impactful than technology,” she says.
Project Specs: Carnes Crossroads Sales Experience at the Lakehouse
Award: Silver, Sales/Leasing/Welcome Center
Entrant/Branding Company: The Able Agency, Raleigh, N.C.
Developer: Freehold Capital Management, Boston
Interior Designer: Ansana Interior Design, Orlando, Fla.
Photographer: Courtesy Freehold Capital Management
Silver Award: SoHo Leasing Centre
Hamilton, Ontario, Canada
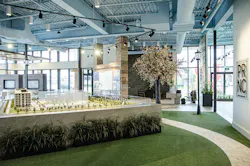
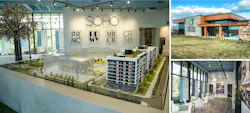
SoHo is the final phase in the master-planned community of Central Park in Hamilton, Ontario, Canada, 28 miles southwest of Toronto. Having sold out three single-family home communities, all a New York-centric mix of back-to-back and two- and three-story townhouses and single-family detached homes, the final phase includes four multifamily rental buildings toward a total of 1,100-housing units at buildout.
For SoHo, the original Sales Centre pivoted from sales to leasing. The team added a 1:64 scaled model of the buildings and a 20-foot digital screen that shows 4K virtual tours. There’s also a Steam Deck—a portable gaming computer that allows staff to easily switch between promotional videos, model suite tours, brochures and other presentation materials.
“We’ve done a good job of moving the needle technologically while still keeping it grounded enough that nobody feels alienated by it,” says John-Antony Losani, senior manager of portfolio strategy at Losani Homes.
“Occupancy went from about 30% to 85% over an eight-week period once the model and screen were installed,” he says, boosted by a two-year lease, $20,000 downpayment promotion.
The Leasing Centre also benefits from high ceilings, floor-to-ceiling glass, and lots of natural light.
“A lot of our townhouse elevations at Central Park are contemporary and feature enlarged windows, so we wanted to carry that sensibility through in the sales office,” he says.
Project Specs: SoHo Leasing Centre
Award: Silver, Sales/Leasing/Welcome Center
Entrant/Builder: Losani Homes, Stoney Creek, Ont., Canada
Interior Designer: Chamberlain Architectural Services Limited, Burlington, Ont., Canada
Photographer: Courtesy Losani Homes
Vista in Summit at Orchard Hills
Irvine, Calif.
Located in the Summit area of Orchard Hills, a master-planned development by the Irvine Company, the Summit gated community has three builders creating luxury single family homes, including Vista, starting in the $4 millions.
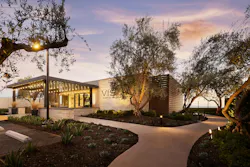
To appeal to its luxury home buyer target market as the project got underway, the Sales Center team used a well-appointed double-wide trailer fitted with technology to tell the story of home designs and models that were not yet completed.
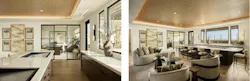
They sited the trailer with a view of the city and the Pacific Ocean in the distance, and transformed the exterior with decorative stone. They landscaped with olive trees and two stone patios under pergolas, one in front and one in back, giving prospects a true sense of the neighborhood’s serenity as well as its enviable views. Inside, the space feels like a comfortable high-end home with furniture covered in luxe fabrics.
Because home sales began several months before the models were built, large touchscreens gave potential buyers a chance to virtually walk through the homes, while kiosks offer interactive floor plans that allowed prospects to add or subtract structural options to create their dream home.
“Technology has been really impactful for our buyers,” says Alison Girard, director of marketing at Brookfield Residential.
Project Specs: Vista in Summit at Orchard Hills
Award: Silver, Sales/Leasing/Welcome Center
Entrant/Builder: Brookfield Residential, Costa Mesa, Calif. office
Architect: Robert Hidey Architects, Irvine, Calif.
Interior Designer: Creative Design Consultants, Costa Mesa
Photographer: Josh Bustos
About the Author
 Stacey Freed
Stacey Freed
Stacey Freed, a freelance writer based in Rochester, N.Y., covers design and building.