Charting a Path Forward in Resilience and Sustainability
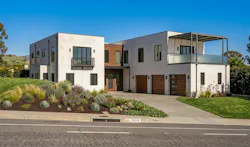
“Change is a good thing … as long as it doesn’t involve me,” is a phrase many of us have heard before. And while it is uttered across several industries, it seems especially common in residential construction.
While that approach may have worked in the past, times have changed. Climate-related events are more frequent and destructive than ever before. The cost of home insurance premiums is higher than ever, and for some buyers it is simply not available.
Keep in mind: no insurance means no mortgage loan, which negatively impacts homeownership along the entire housing industry spectrum.
So, what’s the solution? In short, we need homes that better resist the forces of high winds and sustained rain, wildfires, earthquakes, and floods, as well as deliver high levels of energy efficiency and indoor comfort—all of which is increasingly referred to as resiliency. And if recent disaster events prove anything, it’s that the old way of building is not up to that task.
And yet, wood construction remains by far the dominant structural system for new homes in the U.S.
The Rise of Composites
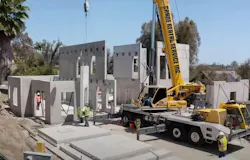
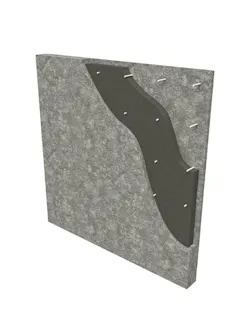
If we’re going to build for resilience, we need to use resilient building materials, namely concrete. And for structural building systems, that means composite assemblies that sandwich insulation between two concrete panels held together by a non-metallic connector that eliminates a thermal bridge through the wall.
In fact, The Home Depot, federal prisons, military installations, wineries, and other non-residential buildings around the world have been successfully built with composite components for decades.
In the late 90’s, Scott Long, the son of the man who invented the composite assembly connector, designed a similar wall panel system for the residential market … knowing full well it would be an uphill climb to get builders to switch.
“This is tough in an industry that doesn’t typically embrace change,” he says.
Branding his system as T-Mass, he used closed-cell expanded polystyrene insulation to fill a 2-inch-wide concrete wall cavity. He sold the first generation to Dow Building Solutions in 2001, and the system attracted the attention of production home builders, with initial projects reducing construction timelines by up to 50%.
Proving It Out
In 2006, the Department of Energy’s (DOE) Building America program conducted research comparing three wall systems: Dow’s T-Mass, structural insulated panels (SIPS), and 2x6 wood-framed walls.
The research, titled “Whole House Research Performance,” was conducted by a consortium of production home builders, researcher labs, universities, and utilities in Nevada and California.
One test measured how long and by how much each type of house could maintain a pre-cooled level of indoor comfort through the peak electric demand period without using air conditioning.
'The T-Mass home averaged an increase in temperature of 3.5 degrees F., over an 11-hour period, while the SIP-built house averaged an increase of 8 degrees F., also over 11 hours. Meanwhile, the wood-framed home averaged an increase in temperature of 6 degrees F., in just a 4.5-hours.
Those results are a clear indicator of the thermal mass benefits of concrete … with an important caveat: when the interior surface is covered by drywall, the concrete no longer stores energy like a battery.
If an exterior cladding other than stucco or paint is desired, it can be attached per applied to the 2-inch exterior concrete wythe. Drywall can be applied to the interior surface, albeit adding to costs without any measurable benefits.
Unfortunately, any momentum for a groundswell of support for these composite systems in the residential sector ended with the Great Recession’s impact in the housing market.
New Advancements
After spending 10 years building and scaling the nation’s first fully computer-operated insulated concrete wall panel manufacturing plant for commercial and industrial applications, Long began designing an on-site production model using lightweight macro-synthetic fiber-reinforced concrete technology.
The result: a composite panel that weighs 50% less than its Gen 1 predecessor and offers twice the insulation thickness and R-value while still benefitting from non-conductive connectors.
In addition, the wall panels reduce the concrete’s carbon footprint by up to 45%, and flatwork up to 65% in 4,500 psi concrete. How? Manufacturers produce Type IL cement, a blended hydraulic material that currently represents over 60% of domestic sales.
Type IL cement is more sustainable Type I Portland cement, allowing for up to 15% replacement of Portland cement with ground limestone blended into the final product, significantly limiting carbon dioxide off-gassing.
Additional reduction in the concrete’s carbon footprint is derived from supplementary cementitious material (SCM) replacements of Portland cement with recycled products like fly ash and/or slag cement … which also enhance concrete’s performance in a well-designed mix.
The system also minimizes supply disruptions and costs of proprietary materials, as all of the components can be sourced from local building supply outlets and ready mixed concrete suppliers …not to mention eliminating the need for expensive manufacturing plants, transportation costs, and long lead times.
A Real-World Application
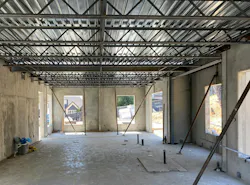
Branded as NileBuilt, Long’s Gen-2 version recently served as the complete structural system for a 6,000-square-foot, two-story, for-sale demonstration home in an established neighborhood in Laguna Hills, Calif., a high-risk fire area.
The walls, second-floor deck, and roof panels were built on the home’s slab-on-grade foundation and a temporary “waste” slab, which was eventually replaced with a driveway of permeable pavers.
With panel weights reduced by 50%, the builder commissioned a smaller crane to lift and place the panels from the front of the property, significantly reducing that cost by eliminating the delivery of additional equipment, such as counterweights and rigging, on separate trucks for a larger crane … which also much be left onsite, whereas a smaller crane can be mobilized each day from and to a more secure location.
The entire building envelope was completed in 45 days, saving the cost of time, debt service, and the expense of multiple trade partners.
The exterior 2-inch exterior concrete panel is finished with a one-coat stucco application and simulated wood accent cladding, while the smooth interior concrete surface was ready for paint without the need for drywall.
The non-combustible and net-zero energy-ready envelope also enabled the builder to reduce a rooftop solar array by 70%.
About the Author
 Michael Weber
Michael Weber
Michael Weber is COO of NileBuilt. He is a voting member of two American Concrete Institute’s (ACI) committees, currently serves as Builder Co-Chair for the National Association of Home Builders’ Leading Suppliers Council, and is a Trustee of NAHB’s Building Systems Council. He also is a NAHB Certified Green Professional (CGP) and holds the US Chamber of Commerce’s Institute of Organization Management (IOM) designation. His published materials include articles and papers appearing in ACI Concrete International magazine and CPI – Concrete Plant International magazine. In 2019, Weber received the NAHB’s Building Systems Council’s S.A. Walters Lifetime Achievement Award for his role in advancing systems-built/off-site construction.