Building Toward a More Resilient Housing Market
Key Highlights:
- RSG 3-D's structural concrete insulated panels provide superior strength, insulation, and resilience against extreme weather events.
- The system accelerates construction, allowing large panels to be assembled quickly, reducing labor and schedule uncertainties.
- Climate change has increased demand for wildfire-resistant and disaster-proof homes, boosting RSG 3-D's market relevance.
- Insurance costs are influencing building choices; resilient structures can lower premiums and improve marketability.
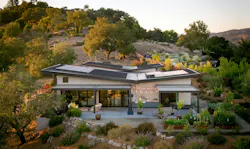

From wildfire smoke to hurricanes and more, the U.S. housing market has become more at-risk from climate change. In fact, a recent survey reported that 68% of Americans are worried that climate-related hazards, namely power outages due to extreme weather, could impact their home over the next decade.
One company at the forefront of resilient construction is RSG 3-D. Founded about 30 years ago, the firm has witnessed heightened demand for its structural panel building system to make homes more durable—and more attractive and affordable to insure.
Here, founder and CEO Ken Calligar shares how RSG 3-D is working to improve a home’s life cycle and how the overall durability and efficiency of its process and product sets it apart.
PRO BUILDER: What is the panel building system RSG 3-D uses?
Ken Calligar: RSG 3-D is a structural concrete insulated panel system, essentially a composite “sandwich,” with expanded polystyrene insulation in the center, a steel grid on both sides, and a highly engineered steel truss system running through the middle. Concrete is applied on site to create the walls, roof, and floor of the house.
What makes RSG different is the strength of that internal steel structure. The trusses repeat every 4 inches throughout the building, distributing loads across the entire structure. The system has been used in a wide range of demanding environments, including hurricane, seismic, flood, and wildfire-prone areas, as well as high-security applications.
The panel itself is also a tremendous thermal insulator, whether it’s extremely hot or cold, you’re dealing with high winds or seismic forces, or during a wildfire.
PB: How does the system impact labor, scheduling, and cost?
KC: It makes the structural portion of construction faster and more predictable. The panels can be manufactured to different lengths, so you’re essentially assembling the building with large, precise components—like adult-sized Legos.
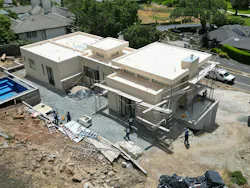
On one recent, roughly 4,200-square-foot house in the Pacific Palisades in Southern California, five workers put up the first-floor walls in a single morning.
It’s also easier for the trades. Electricians and plumbers can run conduit and pipe through the panels rather than drilling through layers of conventional wall construction. Crews aren’t spending as much time measuring, cutting, and assembling individual pieces.
That can translate into shorter schedules and greater productivity. We estimate that homes can be completed in roughly 11 months.
Ultimately, if you want a different outcome, you have to do something different. The biggest challenge is getting people past the initial assumption that a new system will make their job harder.
PB: What was the impetus for RSG 3-D, and how has your mission evolved since?
KC: The original idea was to create a building system that was substantially stronger, more insulated and more durable than conventional construction.
For a long time, RSG was used by people with a particular reason for wanting something different: architects looking for a sustainable building system; homeowners building legacy houses; or clients working in particularly demanding environments.
Over time, the technology has become much more relevant to the broader housing market. The world has changed. We're dealing with serial wildfires, hurricanes, flooding and other extreme events, and buildings that were generically “good enough” for the last 50 or 70 years aren't necessarily good enough anymore.
The mission has evolved from building something stronger and more efficient to helping create buildings and communities that are resilient and financially sustainable over their lifetimes.
PB: How does the housing industry move toward a different building system?
KC: Builders tend to be comfortable with what they know, with established crews, subcontractors, and processes, so there’s a reluctance to introduce something that changes the way a building goes together.
But once people actually use our system, that hesitation tends to disappear. It’s a very different process, but it’s also simpler. We’ve also done it thousands of times, so we know how to train crews to use it.
Ultimately, if you want a different outcome, you have to do something different.
PB: What impact has climate change had on your business?
KC: At the beginning of 2025, RSG had no business in Los Angeles, but since then, 144 people have found us online and reached out. Inquiries have continued to grow this year, largely for wildfire rebuilds in the Palisades and Altadena areas. People who lost their home are searching for resilient buildings, wildfire-resistant construction, and ways to make sure the next house is different.
PB: How are home insurance costs changing the way builders think about where and how they build?
KC: Insurance has become one of the biggest issues in housing, particularly in wildfire-prone markets. Homeowners aren’t just asking, “How much will it cost to rebuild?” They’re asking how much, how fast, and can I get insurance?
Insurance has become almost binary. If you can’t insure the house, you may not be able to get a mortgage, and the property can become extremely difficult to sell.
The insurance industry doesn’t necessarily want to leave these markets. It wants a rational way to price the risk. If you can demonstrate that a building presents substantially less risk, it gives insurers a reason to participate.
Someone whose house burned down is thinking very differently about what they want to build the second time around.
PB: What is the tradeoff between first cost and lifecycle cost when building homes?
KC: I think one of the biggest holes in the way people understand housing is that they focus on the price of the house rather than the total cost of owning it.
If you're going to live in a house for 20, 30, or 50 years, you need to consider energy, maintenance and insurance in addition to the initial construction cost. RSG 3-D homes are concrete-and-steel buildings, so you're not dealing with many of the problems associated with conventional wood-frame construction, things like termites, rot, and major roof replacement.
So if you can build the house for roughly the same initial cost and then substantially reduce the operating costs, that's a much more valuable asset over its lifetime. Those savings can go toward a mortgage, college, retirement, or simply greater financial security.
PB: What needs to happen for resilient construction to go from a niche choice to a mainstream standard in home building?
KC: For a long time, resilience was a premium feature. RSG was largely building for people who specifically wanted something special, such as an architect looking for a sustainable system, a homeowner building a legacy property, or a resort or high-security facility.
That's changing because the underlying economics have changed. If resilient construction costs roughly the same upfront, but gives you lower energy costs, lower maintenance, greater durability, and potentially better access to insurance, it's no longer simply a premium upgrade. It becomes the rational choice.
The bigger shift is that homeowners are now experiencing these risks directly. Someone whose house burned down is thinking very differently about what they want to build the second time around.
For resilient construction to become mainstream, the industry has to stop looking only at first cost. Builders, architects, insurers, lenders, appraisers, and homeowners all need to start looking at the performance of a building over its entire life.
And there's a community-level component to this, too. If enough homes in a neighborhood are resilient, you can potentially create a more resilient community. The goal shouldn't just be to rebuild individual houses after every disaster. It should be to build communities that are better prepared for the next one.
About the Author
 Catherine Sweeney, Content Strategist/Staff Writer
Catherine Sweeney, Content Strategist/Staff Writer
Catherine Sweeney is a content strategist and staff writer for Pro Builder and Custom Builder Online, with a focus on design trends, new products, and environmental issues. Contact her at csweeney@endeavorb2b.com.