Getting Comfortable with Continuous Insulation in Modular Construction
Key Highlights
- Recent updates to IECC and IRC codes place greater emphasis on continuous insulation to improve energy efficiency in modular homes.
- Material options such as Polyiso, XPS, EPS, and mineral wool offer various benefits in performance, cost, and installation suited for modular construction.
- Future-proofing involves selecting assemblies that meet current and upcoming energy standards, reducing costly redesigns and ensuring long-term compliance.
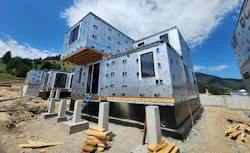
When it comes to building homes, the rules have changed, literally. And they keep changing.
The latest International Energy Conservation Code (IECC) and International Residential Code (IRC) have tightened up the standards for energy efficiency, especially when it comes to the walls of your building.
If you build modular homes, it’s crucial to get up to speed on these changes, particularly the requirements around the use of continuous insulation (CI).
What is Continuous Insulation?
Continuous insulation is a bit like giving your homes a sweater: it wraps the entire structure in a layer of insulation, reducing heat loss in the winter and keeping things cool in the summer.
This additional layer is especially important because current framing methods, whether stick-built or in a factory, can create thermal bridges where heat can sneak through, such as around studs or metal framing. CI blocks those bridges .
In 2009, the IECC introduced the concept of using CI, particularly in prescriptive paths for compliance in some climate zones (see sidebar below). The most recent versions of the IECC and IRC codes have put a much bigger emphasis on CI, particularly in certain climates.
Both offsite and traditional stick builders are held to the same stringent energy standards, but for those in modular construction, where production and cost efficiency is the name of the game, figuring out how to add CI without slowing down the process or blowing the budget is key.
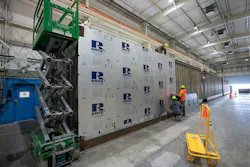
The CI-Modular Housing Connection
Unlike traditional construction, modular builders often can't rely on certain performance methods to comply with today’s energy codes, such as installing high-performance mechanical systems or solar panels.
Mechanical equipment is often selected or installed by the HVAC contractor after the home leaves the factory, while solar systems are typically optional, site-specific upgrades rather than standard factory-installed features.
As such, upgrading the building envelope becomes the primary performance path modular builders can easily follow, and that’s why CI plays an even more critical role in achieving code compliance for that segment of the market.
Also, builders can choose to install CI on the outside of the wall sheathing or integrate it within the wall panel itself. The first option is more common because it covers all the structural elements and helps prevent heat loss.
Is All CI the Same?
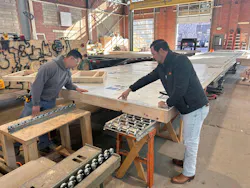
There are several types of continuous insulation materials that builders can choose from, each with their own strengths and weaknesses. Here’s a quick rundown of the most common options:
Polyisocyanurate (Polyiso): Polyiso comes in rigid foam boards and is faced with either foil or fiberglass for extra protection.
These facers allow for different cladding types, and depending on the application can make the CI board also act as air- and water-resistive layers within the wall assembly.
It's a popular choice because it offers a high R-value per inch, delivering excellent thermal performance with less material—especially valuable in modular construction, where every inch matters.
For instance, wall thickness directly affects usable interior floor space, while exterior dimensions must stay within transportation limits as modules are delivered to the job site.
By achieving the required insulation values with a thinner CI panel (and thus a thinner overall wall assembly), modular builders can maximize living space while helping keep modules within legal shipping widths.
In some cases, avoiding even an inch or so of width can eliminate the need for oversized-load escorts or additional transportation permits, reducing both delivery costs and logistical challenges.
With that, some polyiso variations have robust fire resistance qualities, and the panels are lightweight and easy to install, which is ideal on a manufacturing floor.
Extruded Polystyrene (XPS): XPS is another good option, balancing performance with cost. It has a slightly lower R-value per inch than polyiso, but it’s still more efficient than some other materials.
XPS also is known for being durable and resistant to moisture, which is a big plus in modular construction where parts of the building might be placed outside in the elements before they’re fully assembled.
Like polyiso, XPS comes in rigid foam boards and is easy to work with, making it a reliable choice for modular projects in a variety of climates.
Expanded Polystyrene (EPS): EPS, which is often referred to as “styrofoam” or beadboard, is often chosen because it’s more budget friendly. It has a lower R-value per inch than polyiso and XPS, but it still gets the job done in many situations.
EPS is lightweight, versatile, and can be cut and shaped into various forms, which is helpful in modular construction where one-off solutions are sometimes needed.
Mineral Wool: While mineral wool doesn’t insulate quite as well per inch as some of the foam-based insulations above, it offers excellent fire resistance and soundproofing, which can be important in multifamily modular buildings.
Mineral wool also lets water vapor pass through it, which can be a good thing in climates where incidental moisture infiltration is a concern.
However, it is significantly heavier than other continuous insulations, which may be a hinderance in modular construction where weight impacts freight costs (read: every pound counts).
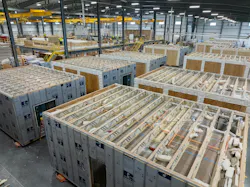
Making Modular More Efficient with CI
Because offsite construction often means building in one place (the factory) and assembling in another (the job site), it’s crucial to design walls that will perform well no matter where they’re placed.
In a perfect world, modular builders would create wall assemblies that comply with codes across every climate zone, simplifying production and inventory. While that's not always possible, thoughtful wall design can minimize variations while still meeting code.
For instance, some rigid CI products are available in custom lengths and thicknesses, allowing manufacturers to order material that closely matches their wall designs.
That flexibility can reduce cutting on the production line (minimizing material waste), decrease the number of seams requiring treatment, and simplify inventory.
It also allows modular builders to specify only the insulation thickness needed to satisfy the required thermal performance, avoiding unnecessary wall thickness that can affect usable floor space, shipping dimensions, or production efficiency.
Modular builders also should consider how each component contributes to the overall wall assembly.
Some continuous insulation products can serve as more than just insulation when installed in accordance with the manufacturer's instructions and the project's code requirements. Depending on the product and assembly, they may also function as the air barrier and water-resistive barrier, eliminating the need for separate housewraps or similar materials, and provide enhanced fire performance.
The result is a wall assembly that meets a wide swath of performance metrics , simplifying construction by reducing the number of separate products that must be applied and managed.
The Future of CI in Offsite Construction
The timing of this conversation couldn't be better. With the recent passage of the 21st Century ROAD to Housing Act and continued momentum behind factory-built construction, offsite builders have an opportunity to think beyond today's minimum requirements and prepare for where the industry is headed.
With more focus on energy efficiency, sustainability, and comfort in both the codes and consumer preference, both offsite construction and CI will play key roles in how buildings are designed, constructed, and perform.
For offsite builders, staying ahead of the curve means more than understanding current code, but staying ahead of those on the near horizon. Rather than designing systems that simply meet the current minimums, manufacturers should consider assemblies that can satisfy future codes as well.
While this might require a slight upfront investment, it can reduce the need for repeated engineering, testing, and production changes every time a new code is adopted. In an industry built on standardization, repeatability, and efficiency, minimizing changes can be just as valuable as meeting the code itself.
Wrapping Up
Navigating the latest IECC and IRC wall codes—and any adjusted local variations of these—might seem like a hassle, but with CI, you can stay ahead of the game without losing the efficiencies that make offsite construction so appealing.
By choosing the right materials and designing walls that minimize heat loss and gain, you can meet the codes and keep things moving smoothly.
As the push for better energy performance continues, both offsite construction and continuous insulation will be crucial tools for builders looking to stay competitive.
Sidebar: Know Your Climate Zone
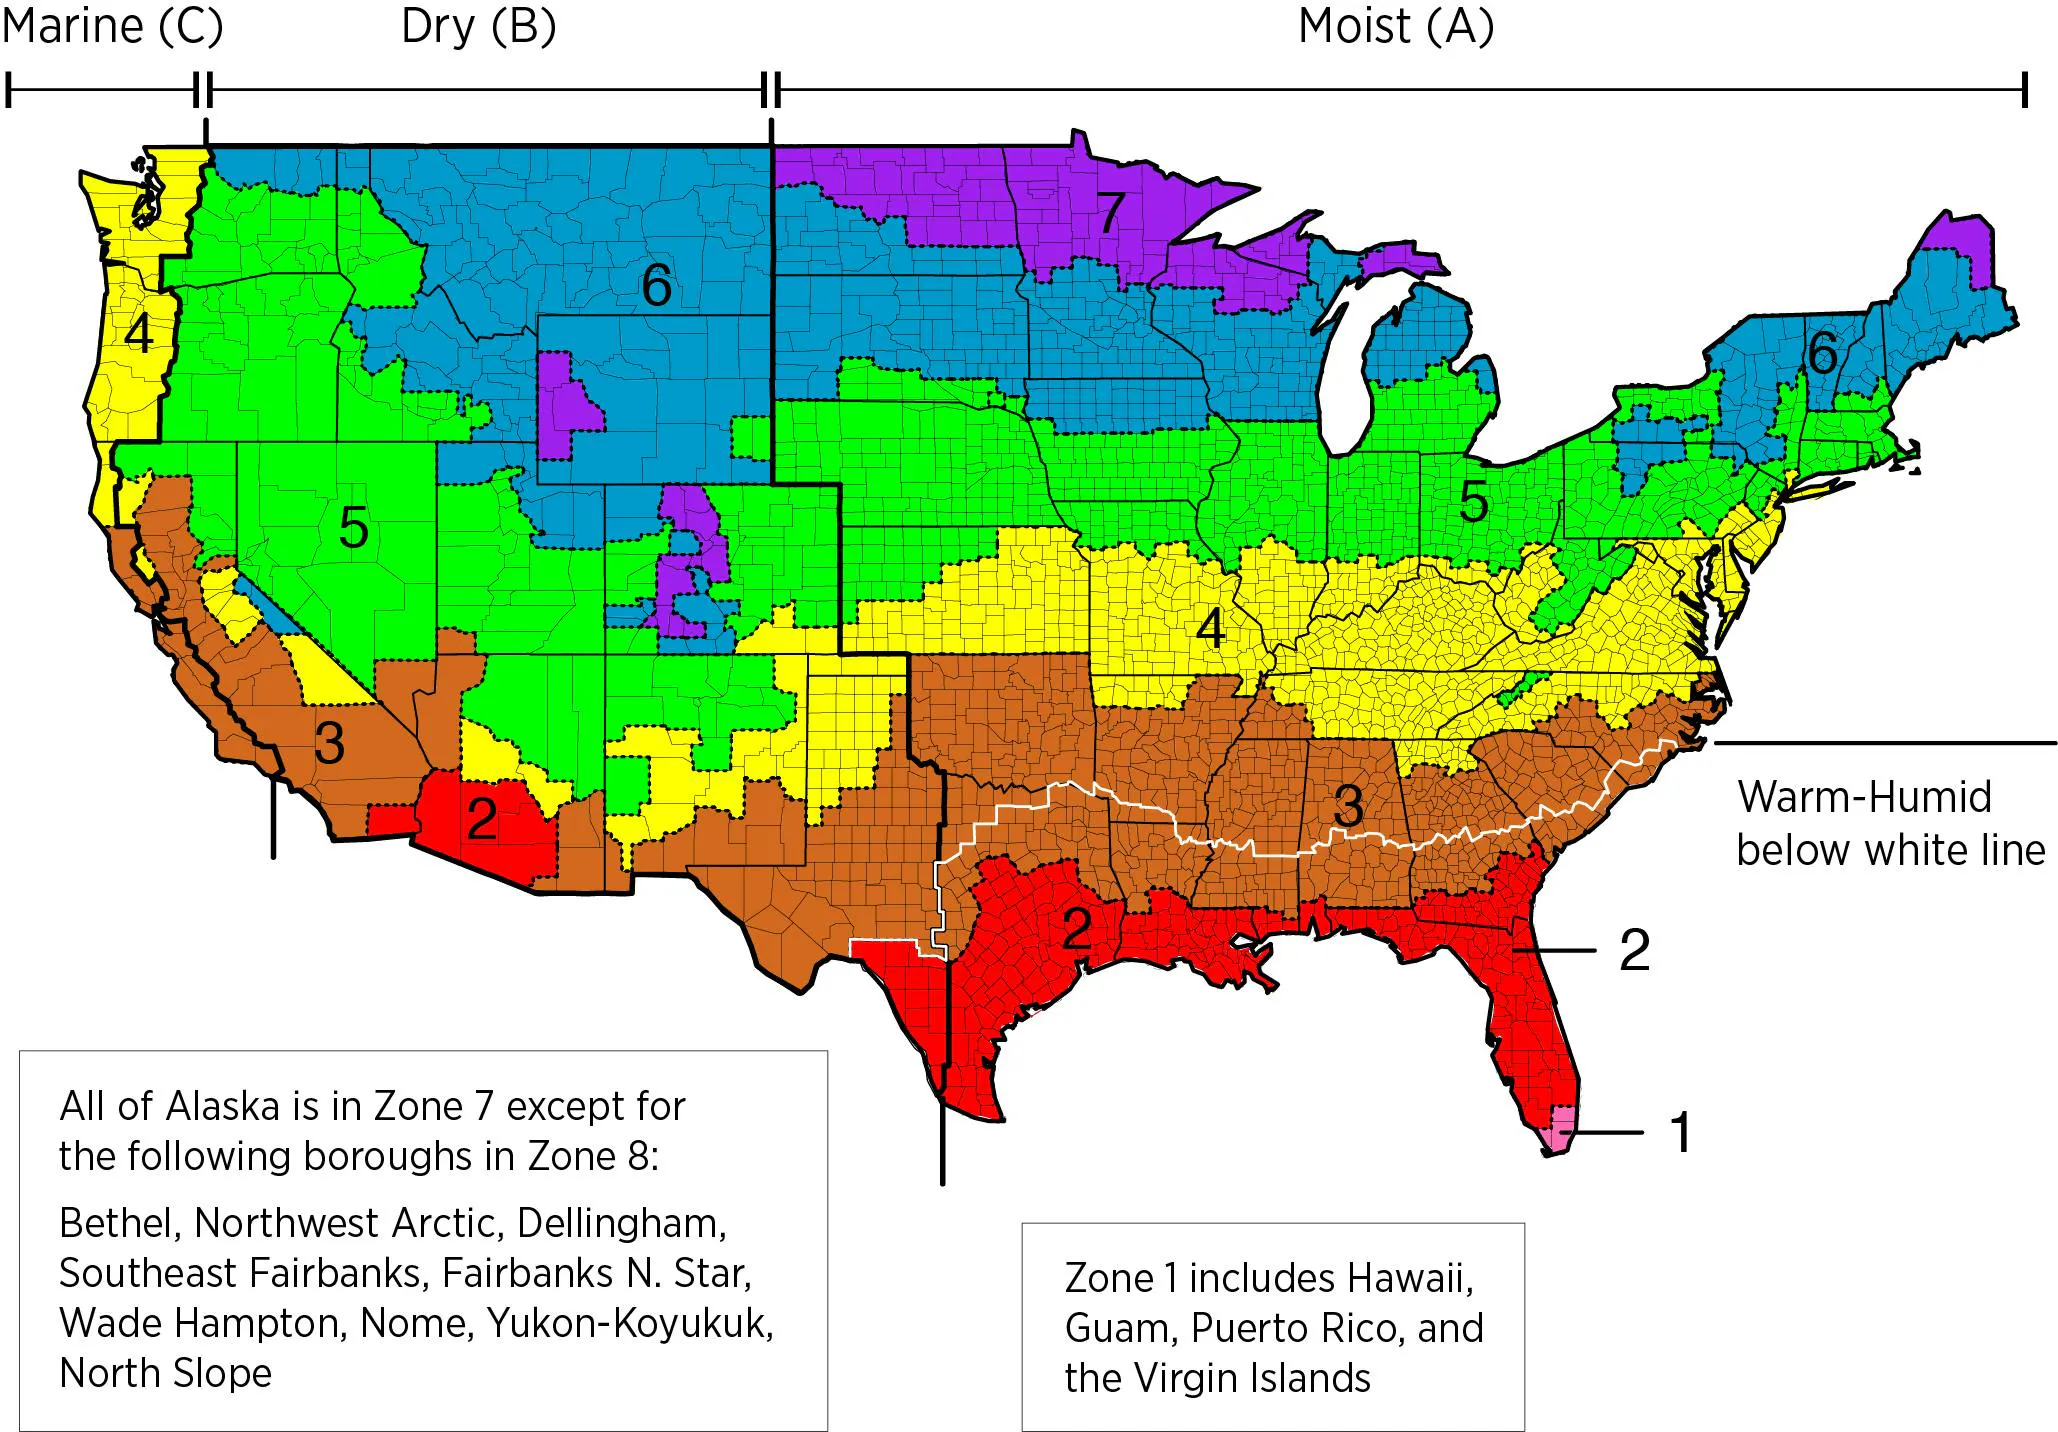
The International Energy Conservation Code (IECC) segments the U.S. into climate zones, each with its own insulation requirements for buildings. Modular builders need to be aware of the climate zone where the house will eventually be placed, which will dictate the right type and thickness of continuous insulation (CI).
For example, in colder areas (zones 5-8), they'll need to meet higher R-values, which might mean using polyiso or XPS. (Technically, the energy code specifies a maximum U-factor (not R-value), which measures the thermal performance of the entire wall assembly, but higher-performing insulation is often the most effective way to meet or beat that requirement, especially for offsite builders.)
In warmer areas (zones 1-4), modular and manufactured home builders might focus more on moisture resistance and cost, in which case EPS or a thinner layer of polyiso might work, though the focus is still to achieve a compliant U-factor.
About the Author
 Steve Dubin
Steve Dubin
Steve Dubin is a Business Development Manager for Rmax, a Sika company, focused on offsite construction solutions. He works with modular, manufactured housing, and other industrialized construction companies to improve building envelope performance, energy efficiency, and code compliance. Steve serves on the Board of Directors for the Manufactured Housing Builders Association (MHBA) and is a member of the NAHB Building Systems Council. He can be reached through LinkedIn or at dubin.steve@us.sika.com