More Than Four Walls: How Homes Are Keeping Up with Us
Key Takeaways:
- Shared bathrooms, such as Jack-and-Jill layouts, are gaining popularity for their cost efficiency and social convenience.
- Dual primary bedrooms cater to couples seeking separate spaces or aging homeowners wanting accessible ground-floor suites.
- Multigenerational homes are expanding to fit families with diverse living needs.
- Home designs now emphasize flexible layouts that support both privacy and communal living, adapting to post-pandemic lifestyles.
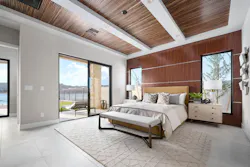
This article also appeared in the July/August 2026 issue of Pro Builder.
Life is changing faster than ever, and homes are struggling to keep up. The pandemic reshaped home design, and now another shift is taking hold: Designers and builders are looking back to move forward, rethinking floor plans to fit how people actually live.
Older features are finding relevance again. Some bring people together and cut costs, like the shared secondary bathroom. Others carve out privacy, like dual primary bedrooms and formal multigenerational suites.
Making Shared Bathrooms Work
According to New Home Trends Institute’s recent bathroom survey, 71% of homeowners and renters reported needing only one secondary bathroom for two secondary bedrooms. The industry is listening, responding with more shared baths and the return of the Jack-and-Jill layout.
Bathrooms can be one of the more expensive additions in a home, so paring down the count can be a cost saver.
Garman Homes and Design Story Spaces planned for 2.5 bathrooms in the builder’s Duets Collection at Allen Park in Raleigh, N.C. One full bathroom is within the primary suite, another serves the two secondary bedrooms, and there's a powder room on the ground floor.
The bath is well sized, with dual sinks to support multiple people at once. While some prefer a segmented bath with a separate area for the tub and toilet, others prefer this open layout, especially parents with younger kids who need space near the tub during bath time.
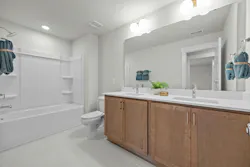
Even high-end builders are embracing this trend.
While most secondary bedrooms have private baths in a luxury offering, semi-custom builder Evergreene Homes integrated a revamped Jack-and-Jill setup (or what the builder delightfully calls a “Buddy bath”) into its E-Series homes in Virginia.
Tucked between two bedrooms with no direct access from the hall, the space has a shared sink area as well as a separate toilet and shower area. This layout would work well for two elementary or older children, letting one use the sink while the other showers.
A Room of One’s Own (Times Two)
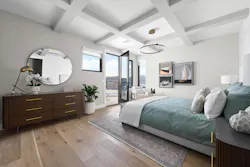
Separate bedrooms for a married couple used to be common. But the postwar suburban boom introduced the primary bedroom to family home design. Now, dual primary suites are starting to pop up in homes again across every price point.
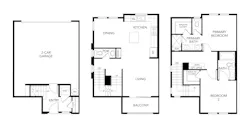
Cadence, a townhome community in Covina, CA by Melia Homes and designed by SummA Architecture, includes two plans with dual primary bedrooms. Both bedrooms are similarly sized, each with an en-suite bath; one bath is larger, but otherwise, they’re comparable. This layout could suit a range of buyers including a young couple looking for a little extra space, roommates, or a divorced parent with a child.
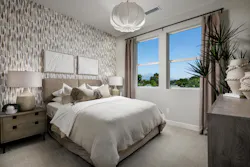
At the other end of the spectrum, Tri Pointe’s luxury community, La Cova at Lake Las Vegas in Henderson, Nev., designed by Woodley Architectural Group, offers a home with two primary suites, one on each level. Both are spacious, with a spa-like bath, walk-in closet, and a connection to outdoor space.
The layout can appeal to various buyer profiles: couples who choose to sleep separately or someone who wants to age in place and eventually move down to the ground-floor suite.
Separate Spaces, Shared Lives
According to Pew Research Center data, more than 59 million Americans currently live in multigenerational homes for a variety of reasons, from bounce-back kids to an aging family member.
Home builders are responding with a range of options, exemplified by Lennar’s Next Gen "home within a home" concept of flats over garages and separate casitas.
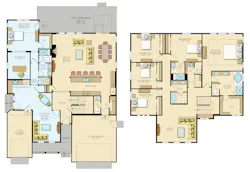
In fact, the builder's initial Next Gen® home series with BSB Design featured a private suite with a separate entry, living area, and bedroom. While the next iteration still offers this option, Lennar has expanded to a so-called SuperHome.
Touted as the “home of the future,” it tops 4,000 square feet and includes a separate apartment suite with private garage access. This alternative house design supports multigenerational living with older children or aging parents and can double as space for an au pair or a caretaker. It’s proof that the same floor plan can flex across very different households.
About the Author
 Jenni Nichols
Jenni Nichols
Jenni Nichols is VP of Design for the New Home Trends Institute at John Burns Research & Consulting. She scouts and analyzes the best housing collections and master planned communities from across the country to feature in the DesignLens database and serves as chair of NHTI’s Housing Design Trends council. Along with supporting clients with their design and trends inquiries, she also consults with developers and builders planning their communities and fine-tuning their home designs. Email her at jnichols@jbrec.com or visit newhometrendsinstitute.com.