Skip to main content
Your #1 source of housing industry trends and best practices.
Design
Construction
Business Management
Sales + Marketing
Idea Homes
Sections
Design
Construction
Business Management
Sales + Marketing
Idea Homes
Products
NAHB
Top 200/Housing Giants
Young Guns & Legends
Special
Events
National Housing Quality Awards
Women in Residential Construction
Women at WIRC Podcast
MVP Awards
Webinars
White Papers
Videos
Magazine Archives
Contact
About Us
Contact an Editor
Magazine Subscription
Newsletter Subscription
Advertise
Facebook
Instagram
YouTube
LinkedIn
Affiliated Brands
CUSTOM BUILDER
PRO REMODELER
MULTIFAMILY PRO+
BUILDING DESIGN + CONSTRUCTION
PRO BUILDER SHOW VILLAGE
Follow us on
https://www.facebook.com/ProBuilder
https://www.instagram.com/probuildermedia/
https://www.linkedin.com/company/professional-builder-magazine/
https://www.youtube.com/channel/UCx8IAYP672YeU34oMb8hluQ
Planning + Development
Kristian Alveo
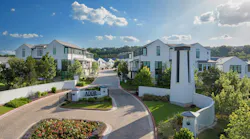
The Addie at Westlake by DTJ Design delivers a charming cluster of 46 units at a density of 5.28 per acre in a secure community surrounded by nature.
Design
4 Pocket Neighborhoods That Make Density Desirable
Who says density is a drag? These little communities defend the notion that close quarters are claustrophobic
Oct. 8, 2026
12084958 © Stanko07 | Dreamstime.com
Solar panels on a roof
Resiliency
Responding to Climate Pressures Through Better Design
Aug. 7, 2026
Photo: Patrik Argast
SoHay in Hayward, Calif., is one example of an MPC that uses community connection to bolster its design.
Q+A
How Architects and Developers Think About Community Design
Aug. 3, 2026
15068975 © Crystal Craig | Dreamstime.com
Landscaped front yards in a new-home community
Master Planned Development
How Curb Appeal Translates to Sales
July 24, 2026
Convergence Communities
When complete, the Granary will feature a significant amenity program focused on residents' health and wellness.
Q+A
Colby Cox on Creating a Conscious Community
June 9, 2026
290762666 © Trong Nguyen | Dreamstime.com
New homes in a master planned community
Master Planned Development
New-Home Community Features That Are Reeling In Buyers
May 8, 2026
Courtesy Realtor.com
Adjacent to a new Florida Turnpike interchange south of Orlando, the Crossprairie master plan, now under construction, includes approvals for 5,200 residential units and nearly 3 million square feet of commercial space across approximately 1,500 acres.
Blogs
How a New Wave of Public-Private Partnerships Are Strengthening Florida’s Infrastructure
April 2, 2026
DNY59
Impossible Goal
Home
Editorial: Easier Said Than Done
March 28, 2026
Tsutsumida Pictures
High-density single-family detached homes at L'Aube at Solis Park by Trumark Homes in Irvine, Calif., demonstrate the variety of massing, articulation, and layout that builders can achieve on deep, narrow footprints without the constraint of shared walls.
Blogs
The New Detached Density Playbook
Feb. 10, 2026
Looking for Something?
Load More Content