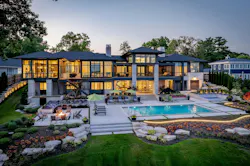
Gold Award: Gull Lake Zen Prairie
From the outset, the outdoor living space at Gull Lake Zen Prairie, a custom lakeside home in Hickory Corners, Mich., was designed to accommodate large-scale gatherings. And at nearly 4,000 square feet, with a variety of entertaining options, there’s plenty of room for everyone.
“The house is 128 feet wide side to side, so that really provided a large space to create several outdoor spaces that independently feel special while still relating to each other,” says Ryan La Haie, founder and principal at 42 North Architecture + Design, the property’s architect.
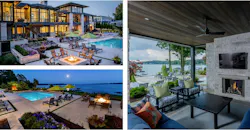
The plan takes full advantage of a sloping lot down to the lake, enabling two levels of outdoor living that look over or extend out to a pool, spa, and multiple social spaces, including lounge seating and a fire pit.
The spaces are staggered to accommodate the slope, creating subtle changes in elevation, while tiered landscape planters help soften the hardscape. Past the pool, the plan steps down onto a manicured lawn, which leads to a small beach, seating area, and a boat dock.
Upon entering the home, guests enjoy a direct, full view of the lake through the foyer, where a folding window wall opens to a screened dining area flanked by two sitting zones. An open-air corridor fronting the home’s Great Room leads to a secluded outdoor grill and dining area (with convenient access to the formal dining room and main kitchen inside), as well as a staircase to the lower level and pool deck.
There, a generous covered patio offers lounge seating, a ping-pong table, a television, and an outdoor fireplace. A side door leads to a mudroom and powder/pool bath; beyond that is a “lake storage” garage with an overhead door for easy access to pool toys and landscape maintenance tools.
While this slope lends the space its unique aesthetic flair, it also presented a number of challenges during construction, including significant erosion and runoff from the main home. The tiered landscaping arrangement is designed to soak up this excess water and blend the outdoor spaces in with the landscape.
Project Specs: Gull Lake Zen Prairie
Award: Gold, Best Outdoor Room/Living Space
City/State: Hickory Corners, Mich.
Entrant/Architect: 42 North – Architecture + Design, Grand Rapids, Mich.
Builder: Cnossen Construction, Grand Rapids
Interior Designer: Christine DiMaria Design, Grand Rapids
Photographer: M Buck Photography
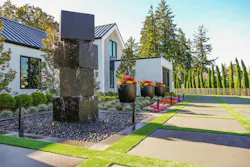
Silver Award: Eagle’s Landing
The overseas clients for Eagle’s Landing in Vancouver, Wash., had exacting expectations for their new home’s outdoor space, which local design firm GRO set out to deliver amid some tight constraints.
The material and planting specifications included massive basalt block water features and 108 mature Italian cypress, the client’s favorite tree. GRO sourced the stone from the nearby Columbia River Gorge and procured the “Tiny Tower” cypress cultivar from Scottsdale, Ariz., with the largest specimens extending up to 20 feet tall. Both required a crane to place.
The designers also faced the prospect of building an in-ground a pool in the middle of winter, a problem solved by erecting a temporary structure over the area to create suitable conditions for its construction.
Despite these challenges, the final product came together to create a bold complement to the home’s contemporary style.
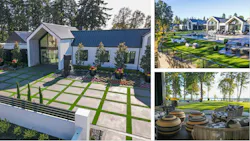
At the front, the designers interspersed thousands of square feet of artificial turf with a bold geometric paver pattern. That treatment repeats in the back of the home before transitioning to the pool deck, a detached pool house, a turf lawn, and multiple lounge and seating areas that provide spectacular views of the surrounding forest and river beyond the back fenceline.
Meanwhile, the tree placements and secluded site offer privacy for the owners, while the bespoke basalt stone fountain makes a unique statement at the home’s entry.
“Eagle’s Landing shows what happens when trust, creativity, and grit all come together,” says Will Lund, marketing manager for GRO. “It’s proof of what trust can build.”
Project Specs: Eagle’s Landing
Award: Silver, Best Outdoor Room/Living Space
City/State: Vancouver, Wash.
Entrant/Landscape Architect: GRO, Vancouver
Developer: Ginn Group, Vancouver
Photographer: Will Lund
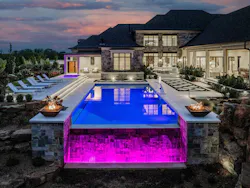
Silver Award: Modern Family Estate
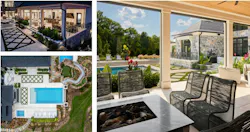
For the outdoor living areas of this estate home, the design-build team needed to satisfy clients who loved to entertain outdoors. The result was a vast array of activities across two levels that appeal to all ages.
The home’s main kitchen opens directly onto the covered space built for a crowd: a fully-equipped outdoor kitchen fronted by a bar counter and seating; a dedicated dining area; a fire pit large enough to fit eight chairs around it; and a comfy lounge area in the center.
Overhead radiant heating keeps the space comfortable even in low temperatures, while motorized awnings and wall screens allow the space to adapt to changing weather conditions.
As partygoers step down to the pool deck, crosshatch turf patterns reinforce the transition. And while the infinity-edge pool is the star (especially when its chromatic lights are on), the fire pots flanking one end, a secluded spa with private changing areas and its own lounge area, and lighted steps up to a row of lounge chairs completes the luxurious setting.
But the fun doesn’t stop there. At the far end of the pool is a water slide that curls around a three-hole putting green and empties into a lower pool adjacent to a secondary patio along the side of the house.
In contrast to the smooth white stone that dominates the main patio, this lower area is bordered by natural stone-look outcroppings, complemented by a darker brick exterior cladding on the home. A rocky waterfall feeds into the pool, while a side stone platform nearby houses another bonfire-style fire pit.
Project Specs: Modern Family Estate
Award: Silver, Best Outdoor Room/Living Space
City/State: Bargersville, Ind.
Entrant/Builder: Duke Homes, Bargersville
Interior Designer: Savvy Décor, Carmel, Ind.
Landscape Architect: Earth Landscape Architecture, Carmel
Photographer: David Pluimer & Vortex Drone Solutions
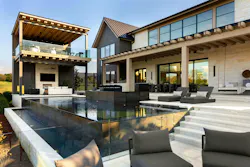
Silver Award: Patio 617
Asheville, N.C.-based architect Carlton Edwards created Patio 617 as an entertainment-focused extension of the main home.
A 20-foot-wide pocketing glass door from the living room opens to a series of covered and open-air entertainment areas arranged around a central infinity pool and spa.
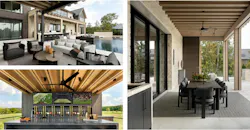
Each space is made distinct by subtle changes in elevation, with micro-steps from the patio to the pool deck and larger steps down to a fire pit. The covered area between the house and the pool encompasses a lounge swing, outdoor dining for eight, and a full outdoor kitchen with counter seating—all of which can be screened off, as needed.
Flanking that space are patios accessed by sliders from a bedroom and a rec room, respectively.
The pool’s disappearing edge creates the illusion of a sharp dropoff onto the lawn below, while a glass half-wall for the firepit area and the outdoor living room deliver a sense of transparency. The glass rail’s anchoring boot is also concealed under the top layer of the pool deck pavers, creating the illusion that the rail is rising directly out of the stone.
The showstopper is a second-story cabana bar, accessed by a hidden stair from the back of the ground level outdoor living room. It features a “floating” wall of three televisions, creative and clever bottle shelving, and a generous wrap-around island with seating.
Project Specs: Patio 617
Award: Silver, Best Outdoor Room/Living Space
City/State: College Grove, Tenn.
Entrant/Architect: Carlton Edwards, Nashville, Tenn.
Builder: Stone Ridge Custom Homes, Franklin, Tenn.
Landscape Architect: The Addison Group, Nashville
Photographer: Caroline Sharpnack
Silver Award: Spyglass Modern
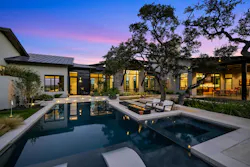
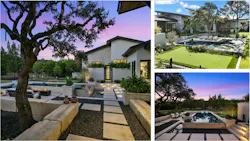
One of the main goals for the outdoor space at Spyglass Modern was to create a sense of privacy, seclusion, and establishment. To that end, local builder Todd Glowka used the site’s existing trees to separate the patio and pool areas to mitigate a “newly built” look and feel.
“The trees create a natural buffer that enhances seclusion while lending the outdoor space a timeless, lived-in character,” says Lauren Iler, director of client relations for Todd Glowka Builder. “Preserving these beautiful, mature trees was an important design decision, allowing the landscape to feel as though it has always belonged to the home.”
On one side of this dividing tree line, a covered patio section connects to an interior kitchen and dining area, creating a seamless indoor-outdoor entertaining opportunity.
On the other side, a putting green and fire pit area sit on either side of a multi-level pool, featuring an infinity edge, spa, and a section of stone pavers that cross over the water.
The white stone walls, pavers, and border spaces around the patio complement the geometry of the main home and create an initial layer of visual separation from the surrounding area. A ring of turf area a setback from the perimeter fence, shaded and protected from view by a row of trees on the other side.
Another patio and garden is located off the master suite, offering residents a private site for reflection and relaxation, says Iler. This feature enabled a unique design element for the primary bathroom: a glass-walled shower bordering the garden that brings in natural light while maintaining privacy.
Project Specs: Spyglass Modern
Award: Silver, Best Outdoor Room/Living Space
City/State: Boerne, Texas
Entrant/Builder: Todd Glowka Builder, Boerne
Developer: DH Investments, Boerne
Interior Designer: Finishing Touches Interior Design, Boerne
Landscape Architect: Bronson Blue, San Antonio, Texas
Photographer: Paige to Page Photography
About the Author
 Mary Salmonsen
Mary Salmonsen
Mary Salmonsen is a business reporter with over a decade of experience covering home building and residential real estate.