4 Pocket Neighborhoods That Make Density Desirable
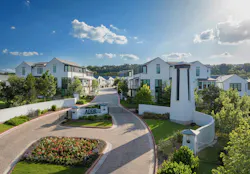
Pocket Neighborhoods, a term coined by architect Ross Chapin, essentially refers to a small group of homes clustered around a common area, with cars tucked away at the rear in either garages or open parking. Front porches encourage friendly conversations with neighbors, while secluded side yards offer more private spaces ideal for children, pets, or simply a cozy place to relax.
Sometimes referred to as cottage courts, these small groupings of homes provide an intimate living experience where residents know each other.
Our design team has created several unique variations on this concept. Two projects accommodate challenging topography while preserving stunning natural landscapes. Another proposes small clusters of one and two bedroom, courtyard-facing cottages in a planned village setting, while a fourth offers a collection of larger duplexes and townhomes for a challenging site adjacent to an existing neighborhood.
Their common thread is taking a thoughtful approach to residential development that creates meaningful connections between people, place, and nature while fostering a genuine sense of neighborhood.
The Addie
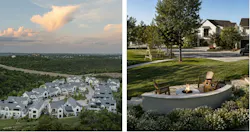
Tucked into the peaceful Texas Hill Country, The Addie at Westlake (see image above) is a thoughtfully planned neighborhood that blends luxury design with the natural landscape.
More than half of the site is preserved open space, with soft-surface trails winding through mature woodland and creek areas. Homes are clustered to reduce site impact, support on-site water distribution, and preserve trees.
The architecture achieves density, quality outdoor living, and a unique design aesthetic that embraces the site’s topography with walk-out basements, terraced side yards, and layered outdoor living spaces.
From home orientation to landscape and pocket parks that provide a gathering space for the community, every element was designed to create a cohesive and high-quality community that feels naturally integrated into its surroundings.
DESIGNER: Seth Hart / DTJ Design / shart@dtjdesign.com / 303.443.7533
UNITS: 46; DENSITY: 5.82 DU/AC
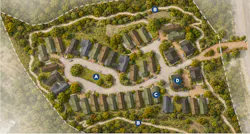
A Pocket park community amenity
B Soft surface trail system that wraps the perimeter of the site
C Single-family detached homes with walk-out options
D Market-rate townhomes front the site to provide additional density and product diversity
Canopy Cottages
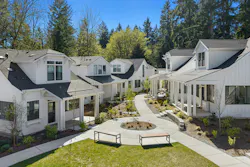
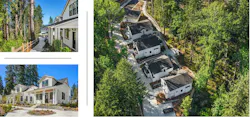
Tucked within a canopy of mature evergreens, this 28-home community is connected by three shared courtyards linked by pedestrian pathways and a central amenity building.
Covered front porches engage the shared greens while private covered patios create quiet outdoor retreats, allowing each residence to balance community with personal space. Parking is intentionally placed along the street and in grouped garages to prioritize the pedestrian experience and strengthen the relationship between homes and open space.
The community fits between existing trees and natural grades, allowing expansive windows to frame views into the surrounding canopy.
Circulation inside the homes is minimized in favor of livable space, while design elements such as oversized kitchen islands and covered private back patios make the homes feel larger than their footprint.
The collection was designed for buyers looking to simplify while still embracing warmth, nature, and functionality.
ARCHITECT: DAHLIN Architecture | Planning | Interiors / marketing@dahlingroup.com / 925.251.7200
UNITS: 28; DENSITY: 10.7 DU/AC
PLAN DIMENSIONS: Width: 25 feet / Depth: 45 feet / Total living area: 1,499 sf
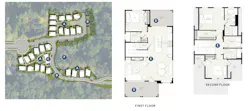
A Shared courtyards & greenspaces
B Grouped garages
C Community amenity building
D Covered porches & patios expand living outdoors
E Minimized circulation, in favor of livable space
F Homes within the canopy
Arenna at Boulder
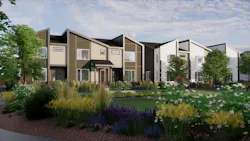
In a city with little remaining land for small-scale neighborhoods, Arenna sits on 2.8 acres on the southern edge of at Boulder, Colo., combining a rezoned parcel with an annexed parcel, cut through by a floodplain culvert.
Three housing types leverage the 100-year floodplain into 64,000 square feet of open space. Contemporary massing and materials tie the housing mix together while giving each cluster its own identity.
Three duplex buildings face the main access road with views across the open space, offering four optional ground-floor ADUs. Rear-loaded townhomes on the west side face a greenway and the internal park, offering two to three stories to transition scale against the existing neighborhood.
Along the east edge, permanently affordable three-bedroom units round out the offering, supporting local housing diversity goals.
ARCHITECT: Osmosis Architecture / thuey@osmosisarchitecture.com / 303.652.2668
UNITS: 27; DENSITY: 9.64 DU/AC
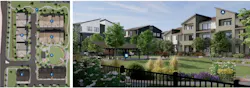
A Three-story townhome units with park-facing porches and windows at each level
B Park and community gathering space
C Townhome section
D Duplex section
E Affordable housing section
F Easement serves as a greenway and for trails
Cottage 3 in Fairmont Oaks
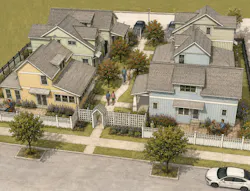
This six-home neighborhood is part of a larger planned village of narrow and deep lots for cottages with rear-loading garages along a shared lane.
At the core of the village, several lots have been combined to create these clusters of six cottages ranging from a one-bedroom, single-story plan to a 1,500 square foot model with three bedrooms.
The cottages all overlook a fenced and gated central courtyard, and each home features a secluded side yard where privacy is maintained by a blank “windowless” wall on the adjacent home.
Two parking spaces for each home are located along the rear lane, while guests can park in recessed parallel spaces along the front street. Access is provided through gated arbors at the front and rear of the site.
DESIGNER: Larry Garnett, FAIBD / larry@larrygarnettdesigns.com / 254.205.2597
UNITS: 6; DENSITY: 14.89 DU/AC
PLAN DIMENSIONS: Width: 22 feet, 10 inches / Depth: 41 feet, 8 inches / Total Living Area: 1,200 sf
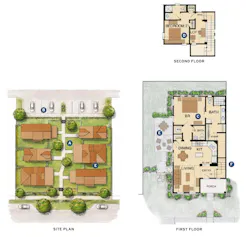
A Central courtyard
B Resident parking along the rear lane
C Primary bedroom and spacious bath
D Additional bedroom suite and loft on the second floor
E Fenced private side yard is ideal for young children and pets, or as a secluded outdoor living space
F "Windowless” wall provides side yard privacy for adjacent neighbor
A Central courtyard
B Resident parking along the rear lane
C Primary bedroom and spacious bath
D Additional bedroom suite and loft on the second floor
E Fenced private side yard is ideal for young children and pets, or as a secluded outdoor living space
F "Windowless” wall provides side yard privacy for adjacent neighbor
About the Author
Larry W. Garnett, FAIBD, House Review Lead Designer
Larry Garnett, FAIBD, is the lead designer for Pro Builder's House Review feature. A residential designer since 1977, Garnett has designed several national show homes, including "The Most Romantic Home in America" by Traditional Home Magazine. His book, Home Plan Doctor, was published in 2008.