New High-End Developments Offer Mixed-Use Features For Sense Of Community
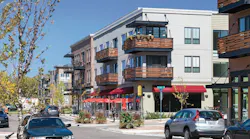
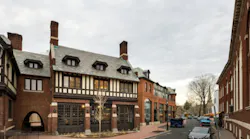
Suburban developments are starting to get more of an urban feel to them. Planners are emphasizing walkable communities, markets and public parks, and town centers with retail and entertainment options.
Curbed told the stories of a few new high-end, mixed-use communities from across the nation.
The Cannery in Davis, Calif., is a 100-acre planned community with million-dollar homes situated around a 171,000-square-foot center of stores, office space, and coffee shops. The Ohio-based developer Steiner & Associates has brought mixed-use community hubs to both Columbus and Cincinnati.
In a similar fashion, malls are being replaced by a more walkable, diverse commercial and retail mix, more similar to a city street than a shopping center, in some cases, quite literally. A prime example is the CityCentre project in Houston, a former mall right on edge of the sprawling metropolis that many see as a dividing line between urban and suburban living.