The New American Home 2026: The Keys to Achieving High Performance
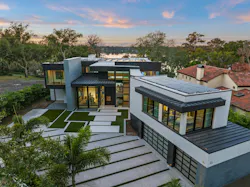
When I first walked the lot for The New American Home (TNAH) 2026 with Daniel Kennerly and Jim Krantz from Alair Homes-Orlando, the scale of what we were about to undertake was immediately apparent.
This was not a typical new construction project. Alair had taken on the 43rd TNAH—the last one to be built in the Orlando area before the program (and the International Builders’ Show) moved permanently to Las Vegas—in part to amaze IBS attendees, but also to serve as a hub and event space to benefit the Jonathan’s Landing Foundation serving adults with Autism Spectrum Disorder.
The project inspired our entire team at Two Trails, the home's high-performance building consultant and master verifier under the National Green Building Standard (NGBS), from day one.
Our mandate was clear: to help Alair achieve NGBS Emerald certification—the highest level possible—while simultaneously targeting Energy Star for Homes, Indoor airPLUS, and Zero Energy Ready Home designations.
We also had our sights set on a Home Energy Rating System (HERS) Index from the Residential Energy Services Network (RESNET) that would far surpass industry norms and expectations.
But such certifications, designations, and scores, as any home builder or verifier will tell you, are only as good as the process that earns them.
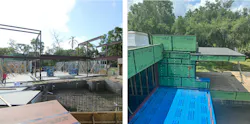
Step 1: At the Design Table
The most important thing I tell every builder we work with is this: the time to think about performance is not at the punch list stage, it’s at the drawing table. And this home was no exception.
We engaged with architect Michael Wenrich and the Alair team early in the design process, running energy models to understand how the building’s unique geometry, mass, and orientation would interact with Central Florida’s heat and humidity.
This is a 7,889 square-foot, six-bedroom, eight-bathroom home with 16,612 square feet of space under roof. It has a cast-in-place concrete basement (a rarity in Florida) and light-gauge metal framing above grade.
The structural decisions already made had energy implications, and our job was to help the team see those implications early enough to act on them.
Our ultimate goal, which I returned to repeatedly during the design reviews process, was to make the home as energy efficient as possible before we ever put a single solar panel on the roof.
My approach is that renewable energy should be the icing on the cake, not the cake itself. You don’t earn an NGBS Emerald certification by building a leaky house and slapping solar panels on top of it.
Step 2: The Envelope
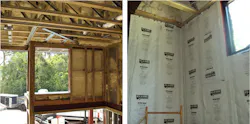
A home’s thermal envelope is where we win or lose the efficiency battle. For TNAH 2026, we assembled an envelope system that performs exceptionally for the climate zone, specifically:
- An unvented and air-sealed attic with open-cell spray-foam insulation and tapered exterior roof deck insulation reaching R-40. That’s a significant thermal break in a climate where attic temperatures can exceed 150°F in summer.
- Exterior frame wall cavities with a combination of open-cell spray-foam insulation (R-14.8) and a multi-layer reflective insulation (R-7.1). Beyond the R-value, it’s about continuity and mitigating radiant heat.
- Windows and patio doors with an average U-factor of 0.48 and a Solar Heat Gain Coefficient (SHGC) of 0.24. In a hot climate like Florida or Las Vegas, SHGC may actually be a more critical factor for fenestration than U-factor to reduce reliance on the cooling system and maintain indoor comfort.
No single insulation system, no single piece of mechanical equipment, and no single certifying body made this home perform the way it does.
Step 3: Mechanical Systems Integration
The thermal envelope’s high level of performance and energy cost savings allowed us not only to right-size the mechanical systems for a low-load home, but also afford higher-performing equipment … which, in turn, created room in the budget for better water heating and ventilation systems.
That's how you afford high performance, no matter the size of the home.
With that, every component was selected through a deliberate process: model it, price it, re-model it, and optimize it using a systems engineering approach that unites elements of a home’s HVAC scheme instead of working in silos to achieve a sum greater than its parts.
We specified a variable refrigerant flow (VRF) indoor comfort system to manage air conditioning at an average of 17.44 Seasonal Energy Efficiency Ratio 2 (SEER2, and upgraded rating system) across the home.
Critically, all of the HVAC equipment is located entirely within the conditioned space, eliminating conditioned air loss through the ductwork, a common malady in Florida construction where ducts typically run through superheated attics.
Also, the central ventilation scheme is supplemented with dehumidification, critical in the Florida climate where humidity control is as important as temperature control.
Each decision cascaded into the next, and the pre-drywall inspections my team conducted were essential to catching issues while they were still inexpensive to correct.
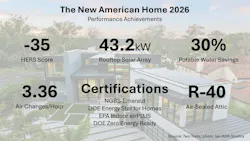
Once we knew how the thermal envelope and mechanical system would perform to significantly lower the home’s energy needs, we could confidently model and specify a 108-panel rooftop solar array delivering 43.2 kilowatts paired with home energy storage system (see below).
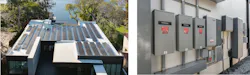
Renewable energy should be the icing on the cake, not the cake itself. You don’t earn an NGBS Emerald certification by building a leaky house and slapping solar panels on top of it.
Step 4: Water Efficiency
NGBS Emerald certification is not just about lowering a home’s energy use. Water efficiency is a core pillar of the standard, and TNAH 2026 delivers meaningfull water savings both indoors and outdoors.
Indoors, the selection of low-flow plumbing fixtures throughout involved cataloguing every single fixture—from the primary bathroom’s multi-function showerheads to the outdoor kitchen sink and pool bath—and verifying flow rates and EPA WaterSense certification for each one.
That diligence resulted in approximately 30% less potable water consumption compared to the local building code baseline.
Outdoors, the landscape design prioritizes native and drought-tolerant plantings suited to Florida’s climate, supported by a high-efficiency smart irrigation system with weather-based controls.
In a state where landscape irrigation can account for more than half of residential water use, integrating climate-appropriate planting with intelligent irrigation is not a luxury, it’s a responsibility.
High-performance building is not a product you can buy off a shelf. It is a process you commit to from the first design meeting through the final blower door test.
Step 5: Indoor Environmental Quality
Earning the EPA’s Indoor airPLUS certification required the project team to focus on source control throughout the build.
Low-VOC paints and finishes were specified alongside low-VOC interior adhesives and sealants. Formaldehyde-free, Forest Stewardship Council (FSC)-certified cabinetry, MERV-13 air filters, and sealed ductwork to prevent contamination from construction dust and debris from entering the system (the latter a detail often overlooked and costly to remediate) combined to significantly reduce indoor air pollutants and toxins.
Accolades and Lessons
When all the work was done and third-party verifications were completed, the accolades confirmed what our pre-construction models projected: NGBS Emerald, Energy Star for Homes, Indoor airPLUS, and Zero Energy Ready Home certifications and designations, and a HERS Index of minus-35.
In addition to all of those achievements, TNAH 2026 reminded my team why process matters as much as product. No single insulation system, no single piece of mechanical equipment, and no single certifying body made this home perform the way it does.
It was the early conversations between the us, the architect, and the builder. It was the willingness of Alair Homes’ Daniel Kennerly and Jim Krantz to invite scrutiny, to sit in on our reviews, to ask hard questions and accept uncomfortable answers during rough-in inspections.
It was the learning curve we navigated together, understanding how cast-in-place concrete interacts with Florida’s moisture conditions, how to detail a metal-framed wall in a hot-humid climate, and how to sequence the air-sealing application relative to other trades.
High-performance building is not a product you can buy off a shelf. It is a process you commit to from the first design meeting through the final blower door test.
TNAH 2026 is proof of what that commitment looks like when an entire team—the builder, architect, interior designer, trade contractors, product partners, and verifier—is aligned around a common goal.
The certifications on the wall are a reflection of that collaboration. And for the families that will one day be served by Jonathan’s Landing Foundation, that collaboration couldn’t have come at a more meaningful moment.
TNAH 2026 Performance Product Specifications
- Air sealing: AeroBarrier
- Appliances: SKS*#
- Comfort system: LG*#
- Dehumidification: Santa-Fe Indoor Air Quality Solutions
- Formaldehyde-free, FSC-certified cabinetry: Composit Cucine
- Lighting: Lutron*# and Visual Comfort (interior & decorative); Coleto Brands: Progress Lighting & Kichler*# (outdoor & landscape)
- Low-flow plumbing fixtures: Kohler*#
- Low-VOC paints and coatings: Sherwin Williams#
- Multi-layer reflective insulation: Fi-Foil*# VR Plus
- Open-cell spray-foam insulation: Progressive Foam*#
- Solar panels: Jinko JKM400M
- Solar inverters and storage system: Generac# PWRcell2
- Tankless water heaters: Rinnai* RX199i
- Variable speed pool pumps: Pentair
- Ventilation: Broan-NuTone# AI Series
- Windows and patio doors: Euro-Wall*
Go here for more information on these and other products featured in The New American Home 2026.
(* TNAH 2026 sponsors; # NAHB Leading Suppliers Council Members)
To learn more about the Jonathan’s Landing Foundation and its mission to create intentional communities and employment opportunities for 500 residents and 5,000 jobs for adults with Autism Spectrum Disorder, go to jonathanslanding.org.
About the Author

Drew Smith
Drew Smith is COO of Two Trails Inc., a high-performance building consulting firm based in Orlando, Fla., and is a National Green Building Standard (NGBS) Master Verifier. Two Trails serves as the high-performance building and energy consultant for The New American Home program produced by The National Association of Home Builders (NAHB) for the annual International Builders' Show.