Three Luxury Features Are Back and Earning Their Square Footage
Key Highlights
- Hybrid walk-in pantries combine traditional storage with prep kitchen features, offering simplicity and versatility in luxury homes.
- Skincare routines are influencing bathroom design, leading to the reintroduction of makeup vanities with dedicated storage and seating.
- Utility rooms are being expanded and rebranded to serve multiple functions, supporting adjacent spaces and enhancing home organization.
- These innovative features are scalable, making them suitable for entry-level to luxury homes, appealing to a broader range of buyers.
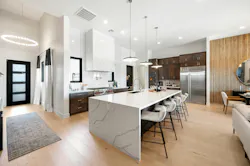
This article also appeared in the September/October issue of Pro Builder
Production home building is not always the fastest to change, but several innovative builders have recently taken new approaches to classic luxury features. Instead of just reviving something from the past, they are rethinking the purpose of a space and adding more function, such as a walk-in pantry that embraces simple back kitchen features and a laundry room that flexes as a utility room. What first emerged in luxury homes are increasingly suitable for the mainstream.
Back Kitchens in Walk-In Pantries
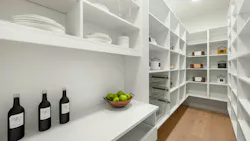
Walk-in pantries and back kitchens have been popular features in homes for a while, especially in the luxury space. A newer take on these features combines them: a back kitchen located in the walk-in pantry. This hybrid version keeps the concept simple, with cabinetry and counter space but no sink or appliances.
Capstone Homes uses the approach in one of its Jasper 3B plans, a 3,760 square foot house with five bedrooms, four-and-a-half baths, a three-car garage and a dramatic kitchen.
But instead of creating a formal back kitchen, the design team of Architeyk and ES Consulting & Design specified a deep walk-in pantry with shelving and a run of counter space.
A Space for Rituals
Driven by social media, skincare has gone from a simple process to a multi-step ritual, ideally done in the bathroom near a sink.
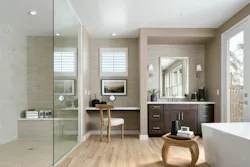
When a skincare routine runs 10 steps or more, people also want somewhere to sit and space to store their products. Some of those products even come with storage demands, like serums with unstable ingredients that are best kept cold, which is why a mini fridge sized for the counter often becomes part of the setup. That shift seems to be welcoming back the make-up vanity in the primary bath.
Guided by Mark Gross & Associates and Creative Design Consultants, builder Trumark Homes included makeup vanities in every home at Vistas at Mockingbird Canyon in Riverside, Calif.
Laundry Utility Room
At Two Step Farm in Montgomery, Texas, Partners in Building is rethinking a common luxury: the dedicated laundry room, rebranding it as the utility room. It checks all the boxes of a high-end laundry room—a washer and dryer, a sink, upper and lower cabinetry, a bar for hanging clothes—but with about twice as much cabinetry and counter space as a typical laundry room.
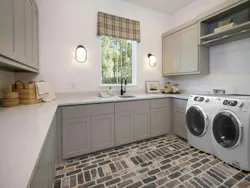
The generous square footage and choice of flooring also make it a staging area between the garage and the rest of the home, where kids can shed muddy clothes after a rainy soccer game.
Buyers increasingly worry that they are paying more than a home is worth, but features that feel special or allow a home to better support its residents can be a game changer, and they can be what ultimately entices buyers to commit.
About the Author
 Jenni Nichols
Jenni Nichols
Jenni Nichols is VP of Design for the New Home Trends Institute at John Burns Research & Consulting. She scouts and analyzes the best housing collections and master planned communities from across the country to feature in the DesignLens database and serves as chair of NHTI’s Housing Design Trends council. Along with supporting clients with their design and trends inquiries, she also consults with developers and builders planning their communities and fine-tuning their home designs. Email her at jnichols@jbrec.com or visit newhometrendsinstitute.com.