This article also appeared in the July/August 2026 issue of Pro Builder.
Unlike traditional townhouses set in rows, each of these award-winning attached home projects from the 2025 Best in American Living Awards (BALA) showcase something different: a cluster of clever duplexes; an adaptive reuse of a corner grocery store; dramatic memory points; and generous outdoor living spaces.
What links them is innovative design that overcomes site challenges, integrates with their surroundings, or makes small footprints feel larger.
Gold Winner: Alan Row
Cupertino, Calif.
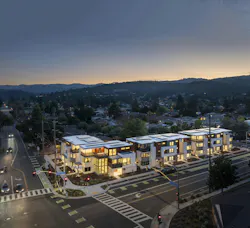
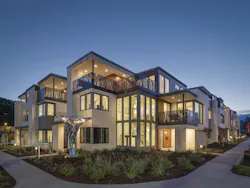
Neighborhood opposition is a common challenge with infill development, but for Alan Row in Cupertino, Calif., nearby residents were supportive of replacing a parking lot and an old liquor store with new homes.
Even so, Jaime Matheron, principal and senior architect at Dahlin Architecture | Planning | Interiors, and builder Alan Enterprise were careful to integrate the design of the luxury townhouse project into the neighborhood fabric.
“This is a prominent corner where two major thoroughfares connect, and it’s surrounded by a residential community of single-family homes,” Matheron says.
For the project to pencil out, the team settled on three-story townhouses, thus introducing medium-density housing while remaining sensitive to what was already there. The ground-level entry includes a rear-loaded two-car garage and a bedroom suite, with the open-plan common areas, a secondary bedroom, and a shared bath on the second level. Above that is the primary suite (with a generous covered deck) and a secondary bedroom suite.
“These contemporary designs really meet the needs of the community, and builders don’t always take the time to consider that,” she says.
The site plan is oriented to the prominent corner and integrates public art, pedestrian pathways, bike lanes, traffic-calming measures, and open space closest to the existing single-family homes.
The homes are designed to be warm and contemporary with layers of landscaping and a private lane to act as buffer between the townhouses and the rear property lines.
The rear elevations have the same level of detailing and materials as the front, which makes them more attractive to neighboring homes on that side, as well.
“The detail on all four sides creates rich character for these homes, plus the variety of materials we used breaks up the massing into smaller pieces,” she says.
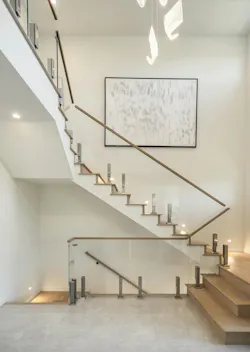
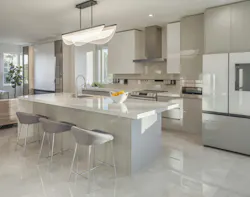
Each home includes windows that wrap the corners of the building, an elevated patio off the primary bedroom, and an open concept. The main staircase in each home features glass railings and natural wood to create a dramatic focal point that allows natural light to filter through the spaces.
The large windows have bird-safe coating to protect local wildlife, while solar panels, multizone climate control, and energy-efficient features keep operating costs low and indoor comfort ideal.
Clearly, the approach hit home. “These homes sold out quickly because we provided something people wanted in a supply-constrained market,” she says.
Project: Alan Row
Award: Gold, Best Attached Homes/Townhouses Built for Sale
Location: Cupertino, Calif.
Unit Size: 2,501 sf
Bedrooms/Bathrooms: 4/4
# of Units: 9
Price: Starting at $2.2 million (sold out)
Entrant/Architect: Dahlin Architecture, Planning and Interiors, Pleasanton, Calif. office
Builder: Alan Enterprise, LLC, San Francisco
Photographer: Argast Photography
Silver Winner: 6th Street Townhouses
Vancouver, Wash.
The book on Tony Marnella is that he doesn’t shy away from a challenge.
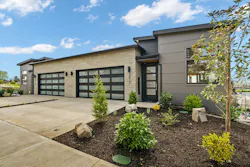
When the founder and CEO of Manella Homes saw the opportunity to build a cluster of luxury townhouses near the revitalized waterfront of Vancouver, Wash., he went all in to overcome a variety of obstacles, including a 15-foot height restriction for the buildings, a steep hillside site with a 40-foot drop from the curb to the rear elevation, and marketing data that demanded a design program that would deliver luxurious, healthy, and sustainable homes within a small footprint to affluent move-down buyers.
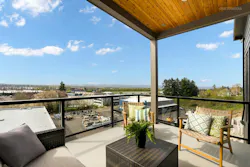
“The design intent was to create a lock-and-leave home for mature clients who appreciate luxury finishes and share health and wellness values,” he says. “The location is great, with views over the Columbia River to Portland (Ore.) and of the Cascade mountain range.”
The homes present as single-level units from the street to meet the height restrictions, then drop down the slope to a second level—both of which enjoy those enviable views.
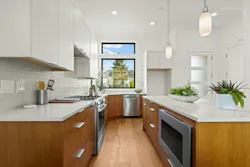
The street level of the two-story plans features an open-concept living, dining, and kitchen area and the primary suite—both of which benefit from a shared terrace—while the lower level opens to a generous loft (which also leads to a terrace) and offers two secondary bedroom suites and a laundry room.
In addition to an elevated level of fit and finish, the homes feature air filtration, reverse-osmosis water softening systems, and rigid insulation and triple-paned windows that provide energy efficiency, sound mitigation, and indoor comfort.
To manage the site challenges, Marnella worked with an engineer who specializes in hillside construction and an architect with similar expertise to build foundations with lightweight concrete.
Project: 6th Street Townhouses
Award: Silver, Best Attached Homes/Townhouses, Built for Sale
Location: Vancouver, Wash.
Unit Size: 1,994 sf
Bedrooms/Bathrooms: 3/2.5
# of Units: 10
Price: Starting at $799,500
Entrant/Builder: Marnella Homes, Camas, Wash.
Photographer: Reto Media
Silver Winner: Juniper at Rienda
Rancho Mission Viejo, Calif.
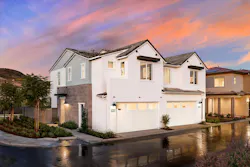
First-time homebuyers have a rough time in any market, but affordability is especially challenging in Southern California, says Michael Stone, a senior designer with Bassenian Lagoni Architects.
“At Juniper, our goal was to design something that would be attainable for first-time buyers and live similar to a single-family home,” he says. “It’s easier to build a one-bedroom that’s attainable, but we know that most people want a second bedroom for guests or a home office if they can afford it.”
The smallest of the four floor plans includes a lower-level second bedroom and full bathroom, an ideal configuration for a single person who wants a roommate, Stone says.
“You still get a two-car garage, and the main level has an open floor plan with the main bedroom and bathroom, which is the lifestyle people want,” he says.
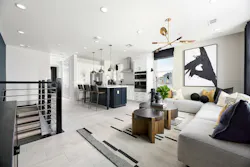
The three larger floor plans have a more traditional layout with the main
living areas on the ground floor and the bedrooms upstairs, two-car garages, and private backyards.
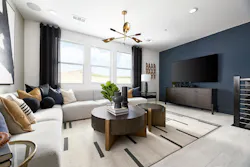
The duplexes are set in clusters and have a narrow footprint, which also helps maintain a lower price point. They’re also oriented to outdoor spaces, and some feature extra windows for natural light and a greater detached-home feeling.
“Each design is driven by the idea of taking a small footprint and giving it the perception of living in a larger home,” Stone says. “We varied the widths so the houses don’t all look the same and paid attention to the orientation of the windows to other houses to maximize privacy.”
Project/Plan: Juniper at Rienda
Award: Silver, Best Attached Homes/Townhouses, Built for Sale
Location: Rancho Mission Viejo, Calif.
Unit Size: 1,120-1,558 sf
Bedrooms/Bathrooms:
# of Units: 10
Price: Starting in the high $800s
Entrant/Architect: Bassenian Lagoni Architects, Newport Beach, Calif., office
Builder: Pulte Home Group, Atlanta
Developer: Rancho Mission Viejo, Rancho Mission Viejo
Photographer: Tsutsumida Pictures
Silver Winner: 1201 D Street NE and 333 12th Street NE
Washington, DC
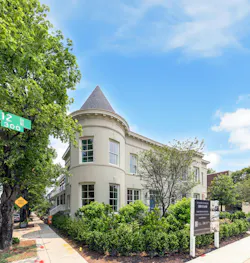
Nick Jessee, principal of Monarch Urban, is no stranger to the challenges of urban infill construction, particularly in Washington, D.C.’s Capitol Hill neighborhood.
Still, converting a 1920s corner grocery store into two luxury townhouses and two below-grade apartments in a designated Historic District required technical expertise as well as design ingenuity.
“The store had been vacant since the 1990s and was an eyesore on a prominent corner,” Jessee says. “We demolished everything but the façade, and it was like working with a Swiss watch to keep the structural integrity.”
Monarch inserted a steel-and-concrete frame to allow tall, column-free spaces inside and to separate the structure into side-by-side townhomes.
“The existing building had great ceiling heights and volumes of space, and the window lines let us keep that volume,” Jessee says. “Even though the interior materials are all new, we incorporated millwork and details to preserve the historic feeling of the building.”
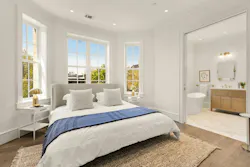
Both homes offer 3,300 square feet on three levels, with five bedrooms and 4.5 bathrooms, but each has a unique floor plan. One home is oriented toward an entertainment layout, with an open first-floor plan, while the other unit has a more enclosed scheme.
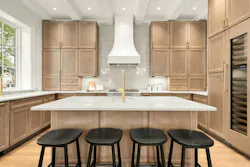
Each plan also has a private roof deck and, below the main level, a full, two-bedroom apartment—one with a garden window well to help bring in natural light.
“We strive to never build cookie-cutter homes and to find bespoke solutions to meet the conditions of each site,” Jessee says. “We could have converted this to multiple condos, but this building provided great features, and the neighborhood is high-end, so we felt it could handle two costlier townhouses.”
Project: 1201 D Street NE and 333 12th Street NE
Award: Silver, Best Attached Homes/Townhouses, Built for Sale
Location: Washington, DC
Unit Size: 3,300 sf
Bedrooms/Bathrooms: 5/4.5
# of Units: 4
Price: $2.425 million (sold)
Entrant: Monarch Urban, Washington, DC
Photographer: Derek and Vee
Silver Winner: The Grove
Rockville, Md.
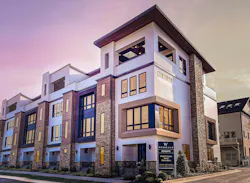
Located along a busy interstate technology corridor in Montgomery County, Md., and across the street from the Shady Grove Hospital medical campus, The Grove townhouse community was designed to feel like a true neighborhood, says Candice Grams, sales manager for builder Wormald Homes.
The development of four-level attached homes in clusters of six to eight units is designed for people looking for a low-maintenance but luxurious lifestyle, she says.
“Our buyers are people who are relocating to work in biotech or downsizing, and prioritize design over a big yard.”
The neo-traditional exteriors of the homes are meant to appeal to an international pool of researchers, doctors, lawyers, and other professionals.
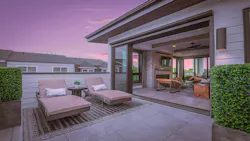
The builder’s renowned “Four Seasons Retreat” feature manifests on a fourth level that opens on one end to a covered outdoor lounge area for a firepit or heater and on the other end to an uncovered sky terrace for gardening.
“We always design something new for every community and start with a creative element, so we stand out from other developments,” Grams says.
Case in point: for The Grove, the Wormald team built a full-scale wall section at its corporate office to test different caulk and grout colors to achieve a suede-textured stucco that would accentuate groupings of windows on the townhomes. The result adds a distinctive feature among the other exterior cladding materials of natural wood, stone, and clapboard siding.
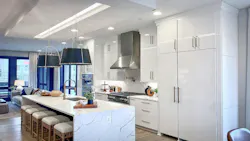
The homes also feature tall floor-to-ceiling glass doors and windows, glass-walled home offices, stone fireplaces, and expansive kitchens with large islands and custom ceiling treatments.
Project: The Grove
Location: Rockville, Md.
Award: Silver, Best Attached Homes/Townhouses, Built for Sale
Unit Size: 2,800 sf
Bedrooms/Bathrooms: 3/2 + 3 half-baths
# of Units: 22
Price: Starting from $1,085,580
Entrant/Builder: Wormald Homes, Frederick, Md.
Developer: Elm Street Communities, McLean, Va.
Interior Designer: Carlyn & Company, Great Falls, Va.
Photographer: Davies Imaging Group
The Best in American Living Awards (BALA) is produced annually by the National Association of Home Builders (NAHB), with awards bestowed at the annual International Builders' Show. Entries are now being accepted through September 19, 2026 at nahb.com.
About the Author
Michele Lerner
Michele Lerner is an award-winning real estate journalist in the Washington, D.C., area. She is a frequent contributor to Pro Builder.