Skip to main content
Your #1 source of housing industry trends and best practices.
Design
Construction
Business Management
Sales + Marketing
Idea Homes
Sections
Design
Construction
Business Management
Sales + Marketing
Idea Homes
Products
NAHB
Top 200/Housing Giants
Young Guns & Legends
Special
Events
National Housing Quality Awards
Women in Residential Construction
Women at WIRC Podcast
MVP Awards
Webinars
White Papers
Videos
Magazine Archives
Contact
About Us
Contact an Editor
Magazine Subscription
Newsletter Subscription
Advertise
Facebook
Instagram
YouTube
LinkedIn
Affiliated Brands
CUSTOM BUILDER
PRO REMODELER
MULTIFAMILY PRO+
BUILDING DESIGN + CONSTRUCTION
PRO BUILDER SHOW VILLAGE
Follow us on
https://www.facebook.com/ProBuilder
https://www.instagram.com/probuildermedia/
https://www.linkedin.com/company/professional-builder-magazine/
https://www.youtube.com/channel/UCx8IAYP672YeU34oMb8hluQ
Design
BSB Design
228031frontelevation
Small Footprints, Big Impact
These winners from the Best in American Living Awards, all less than 2,000 square feet, show that great design can come in small packages
June 9, 2026
Design: Peter Cardamone | Photo: Brian Wetzel
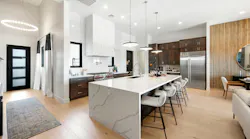
Kitchen designed by Peter Cardamone
Market Data + Trends
Kitchen Designs Shift From Open Concept to Zoned Layouts
Oct. 15, 2026
Photography: Jenn Lueck Photography
Jasper 3B | Capstone Homes | Architeyk | ES Consulting & Design | Builders Design | Prescott Valley, Ariz.
Design Best Practices
Three Luxury Features Are Back and Earning Their Square Footage
Oct. 8, 2026
kschulze
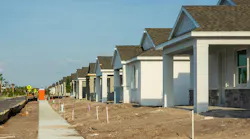
Row of homes under construction
Blogs
Housing, We Have a Problem
Oct. 8, 2026
Kristian Alveo
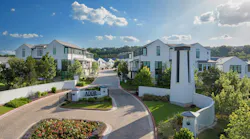
The Addie at Westlake by DTJ Design delivers a charming cluster of 46 units at a density of 5.28 per acre in a secure community surrounded by nature.
4 Pocket Neighborhoods That Make Density Desirable
Oct. 8, 2026
M Buck Photography
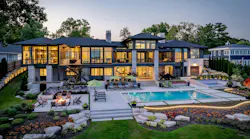
The tiered and beautifully landscaped outdoor oasis for Gull Lake Zen Prairie in Michigan earned Gold in NAHB's 2025 Best in American Living Awards.
5 Award-Winning Outdoor Oases
Oct. 7, 2026
Valspar
valsparhero
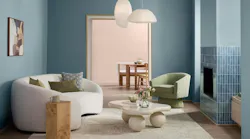
Roundup: Color of the Year Picks Reflect Trend Toward Warm Neutrals
Oct. 6, 2026
342774610
Spacious bathroom with large shower
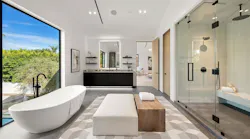
2026 Bathroom Trends Show Homeowners Are Planning For the Future
Oct. 1, 2026
miter_brands_pro_builder_sponsored_content1280x720
Sponsored
Construction
Why the Next Breakthrough in Glass Is Thinner
Oct. 1, 2026
Looking for Something?
Load More Content